
BEDS1
BATHS1 full
SQUARE FEET804
MLS#OC26163591
STATUSActive
PROPERTY TYPEResidential - Condominium
SUBDIVISIONBrisa del Lago I (BD)
SCHOOLSaddleback Valley Unified
Listing Courtesy of:
Michael Kanaly Real Estate
Agency Phone: 949-709-0196
Associate Name: Michael Kanaly

Listing Shown by:
Watson Realty
Associate Name: TEAM T.P.G.
Property Description
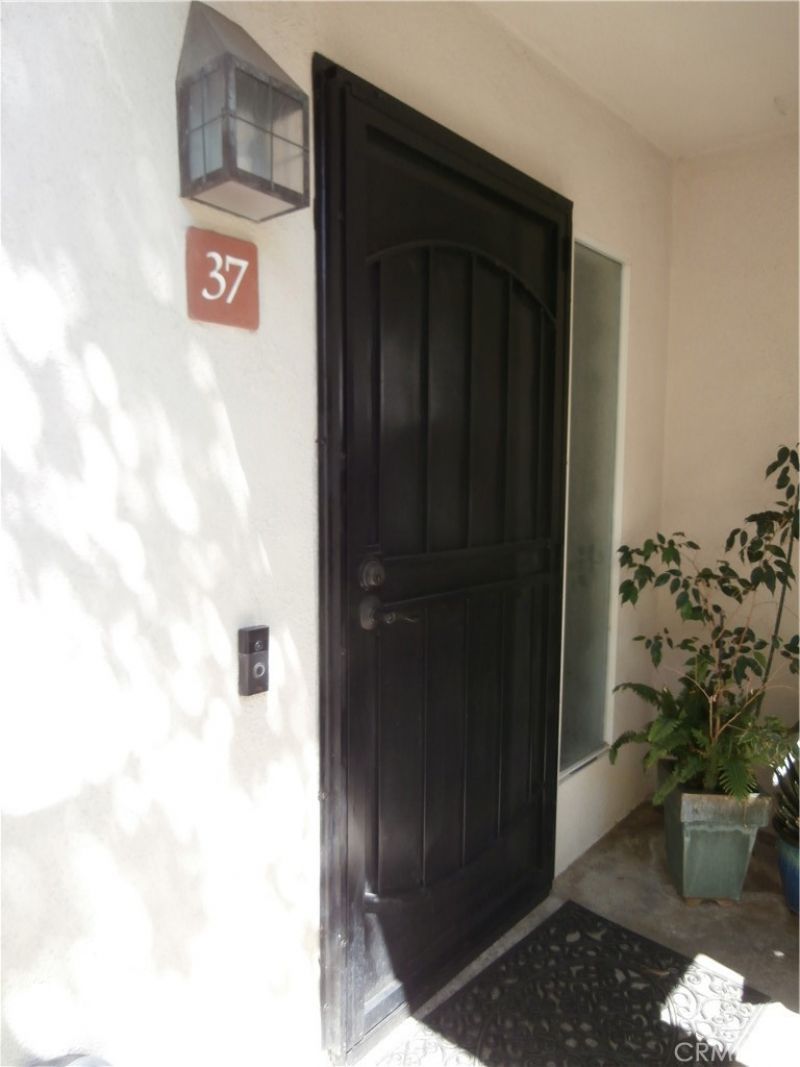
Large single story ground entry condo. NO STAIRS. Walking distance to shops schools and RSM Lake. Single car attached garage with direct entry door. The rear patio offers enough space for two separate eating areas. Plenty of lush plants a sandstone fountain and natural gas BBQ. Plenty of privacy also. The kitchen has upgraded cabinets and counter tops with newer back splash. An extra refrigerator is built in where a dishwasher would normally be. This is a very spacious unit with a large workstation/office area. Large fireplace with built in T.V. that swivels. This one bedroom is much larger than other one bedroom in the area. It feels more like a single-story residence. Very private entry with many plants giving it a tropical vibe. This is a must see if you're looking for a large secure place for you and your vehicle to live. Carport also available.
Property Features
Property Type: Residential - Condominium
Cooling: Central Air
Garage: 1 car attached
Heating: Central
Lot Size: 0.58 Acres
Stories: 1.0
Year Built: 1986
Amenities
Block Walls
Ceramic Counters
Separate/Formal Dining Room
Solid Surface Counters
All Bedrooms Down
Feature Descriptions
Appliances: Free-Standing Range, Disposal, Gas Oven, Gas Range, Microwave
Association Amenities: Picnic Area, Playground, Pool
Community Features: Biking, Fishing, Hiking, Lake, Park
Days on Site: 5
Exclusions: TVs in bedroom and garage
Fireplace: Family Room
Flooring: Laminate
HOA Fee: 578/ Monthly
Laundry: Laundry Closet
Parcel#: 93188715
Parking: Assigned, Carport, Garage Faces Front
Parking Notes: Assigned, Carport, Garage Faces Front
Pool: Association
Sewer: Public Sewer
Special View Info: Courtyard
Units: 450
Utilities: Cable Connected
Water Features: Lake
Window: Atrium
Local Schools
School District: Saddleback Valley Unified
Listed By / Shown By
Listed By
Agency Name: Michael Kanaly Real Estate
Agent Name: Michael Kanaly
Agency Phone: 949-709-0196

Shown By
Agent Name: TEAM T.P.G.
Agent Phone:
Agency Title: Watson Realty
Estimate Your Payment
Estimated Payment
$ 1,321.55 per month $1,168.42 Principal & Interest $0.00 Property Tax (data not provided by mls) $153.13 Homeowner's Insurance
37 Via Lavendera | MLS# OC26163591
This condo located at 37 Via Lavendera, Rancho Santa Margarita, CA 92688 is currently listed for sale with an asking price of $525,000. This property was built in 1986 and has 1 bedrooms and 1 full baths with 804 sq. ft. Via Lavendera is located in the Brisa del Lago I (BD) subdivision within the Saddleback Valley Unified school district. Search Brisa Del Lago I (BD) real estate on t-p-g.cce-escrow.com today.