
BEDS5
BATHS
SQUARE FEET3,388
MLS#219148898PS
STATUSActive
PROPERTY TYPEResidential - Single Family
SUBDIVISIONMontage
Listing Courtesy of:
Bennion Deville Homes
Agency Phone: (760) 328-8898
Associate Name: Christina Cook

Listing Shown by:
Watson Realty
Associate Name: TEAM T.P.G.
Property Description
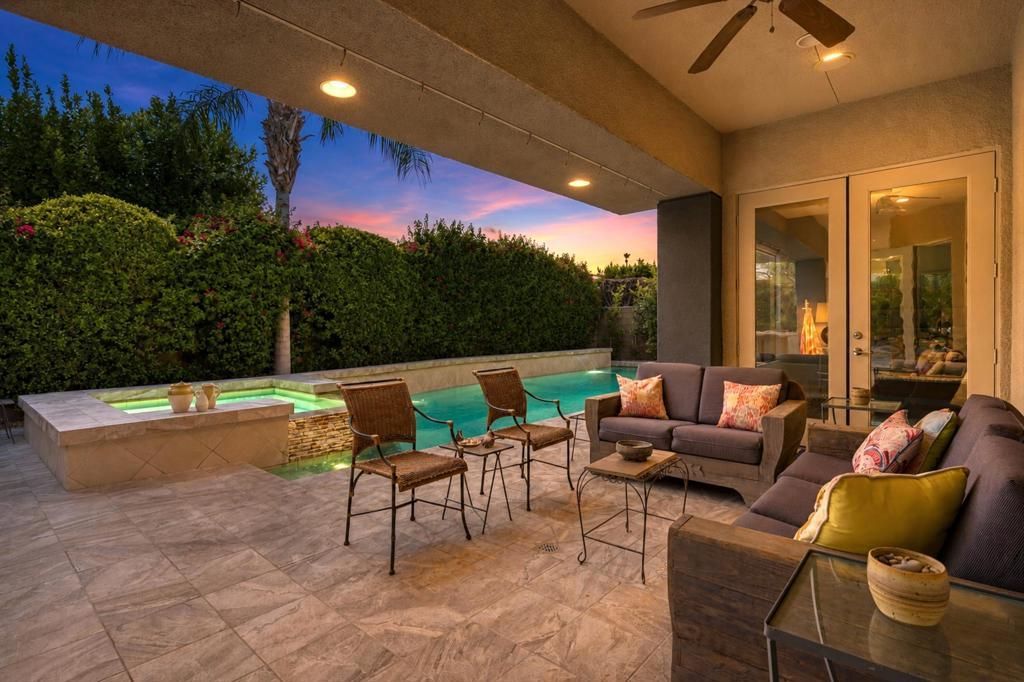
Welcome to one of the premiere properties inside Montage at Mission Hills. This 5-bedroom, 4-bath luxurious residence has been re-imagined and updated to complement its stunning, contemporary architecture. Ideal for entertaining, or working from home in either of the two casitas, this home appeals to a wide array of buyers. Located on an ideal, very private, interior oversized lot with spectacular mountain vistas, special features of this home include 18-inch white speckled porcelain tile flooring throughout (no carpet), multilevel outdoor living areas on tiled decks amid a lush tropical oasis of mature landscaping. A 45-foot heated, saltwater pool/spa with three waterfalls is the outdoor focal point seen from the main living area and the primary suite. The backyard has an outdoor kitchen island with large grilling area and ample counter space. The open concept, renovated, kitchen is beautiful with Quartzite countertops, solid wood soft-close cabinetry, coffee corner, walk-in pantry, standalone island, wine fridge, and stainless steel appliances making this kitchen really great to work in while staying connected with people in the great room and parlor. There is a separate dining room as well as casual dining space in the kitchen area. Two casitas grace this home. Separate from the main house, you enter one of the casitas from the tiled front courtyard that has a towering outdoor fireplace. The second casita, currently used as an art studio and office, is accessed inside the home and has French doors that open to the front courtyard. It is essentially a private wing with its own entrance. The primary bath is a showstopper. Its recent renovation took the room down to the studs and was rebuilt for ultimate contemporary luxury with stunning floor-to-ceiling tile, quartz counters, and custom pale grey cabinetry for a sleek, airy interior surrounded by greenery and pool view. Additional features include a hard-wired alarm system, surround sound, a bonus refrigerator in the attached, epoxy-floored, 2-car garage that has plentiful tall storage. The home has leased solar for only $152 per month with approximately six years left on the lease (sellers benefit from a monthly credit on electric bill). The residents of Montage at Mission Hills pay HOA dues of only $360 per month, which includes a full membership to adjacent Mission Hills Country Club including all amenities except golf. Offered furnished outside of escrow per inventory list excluding artwork.
Property Features
Property Type: Residential - Single Family
Cooling: CentralAir
Garage: 2 car attached
Heating: Central
Home Style: Contemporary
Lot Size: 0.27 Acres
Stories: 1.0
Year Built: 2003
Amenities
BreakfastBar
SeparateFormalDiningRoom
HighCeilings
OpenFloorplan
WiredForSound
WalkInPantry
WalkInClosets
Barbecue
Feature Descriptions
Appliances: Dishwasher, GasCooktop, Disposal, Microwave, Refrigerator
Association Amenities: BocceCourt, Clubhouse, ControlledAccess, SportCourt, FitnessCenter, MaintenanceGrounds, GameRoom, LakeOrPond, MeetingRoom, Management, MeetingBanquetPartyRoom, OtherCourts, RecreationRoom, TennisCourts
Community Features: Gated
Days on Site: 55
Door Features: DoubleDoorEntry
Exclusions: All Exterior and interior sculpture and artwork.
Fencing: Block
Fireplace: Gas, GreatRoom, Outside
Flooring: Tile
HOA Fee: 360/ Monthly
Laundry: LaundryRoom
Lot: BackYard, FrontYard, Landscaped, PlannedUnitDevelopment, Yard
Parcel#: 674660038
Parking: DirectAccess, Garage, GarageDoorOpener, SideBySide
Parking Notes: DirectAccess, Garage, GarageDoorOpener, SideBySide
Patio/Porch: Covered
Pool: InGround, Private, SaltWater, Waterfall
Security: GatedCommunity
Spa: InGround, Private
Special View Info: Mountains
Swimming Pool: Yes
Window: Blinds
Listed By / Shown By
Listed By
Agency Name: Bennion Deville Homes
Agent Name: Christina Cook
Agency Phone: (760) 328-8898

Shown By
Agent Name: TEAM T.P.G.
Agent Phone:
Agency Title: Watson Realty
Estimate Your Payment
Estimated Payment
$ 3,544.26 per month $3,133.60 Principal & Interest $0.00 Property Tax (data not provided by mls) $410.67 Homeowner's Insurance
36386 Dali Drive | MLS# 219148898PS
This single family home located at 36386 Dali Drive, Cathedral City, CA 92234 is currently listed for sale with an asking price of $1,408,000. This property was built in 2003 and has 5 bedrooms with 3388 sq. ft. Dali Drive is located in the Montage subdivision. Search Montage real estate on t-p-g.cce-escrow.com today.