
BEDS3
BATHS2 full
SQUARE FEET1,743
MLS#260018258SD
STATUSActive
PROPERTY TYPEResidential - Single Family
SUBDIVISIONPoint Loma
Listing Courtesy of:
Robert Realty
Agency Phone: 619-852-8827
Associate Name: Robert Antoniadis

Listing Shown by:
Watson Realty
Associate Name: TEAM T.P.G.
Property Description
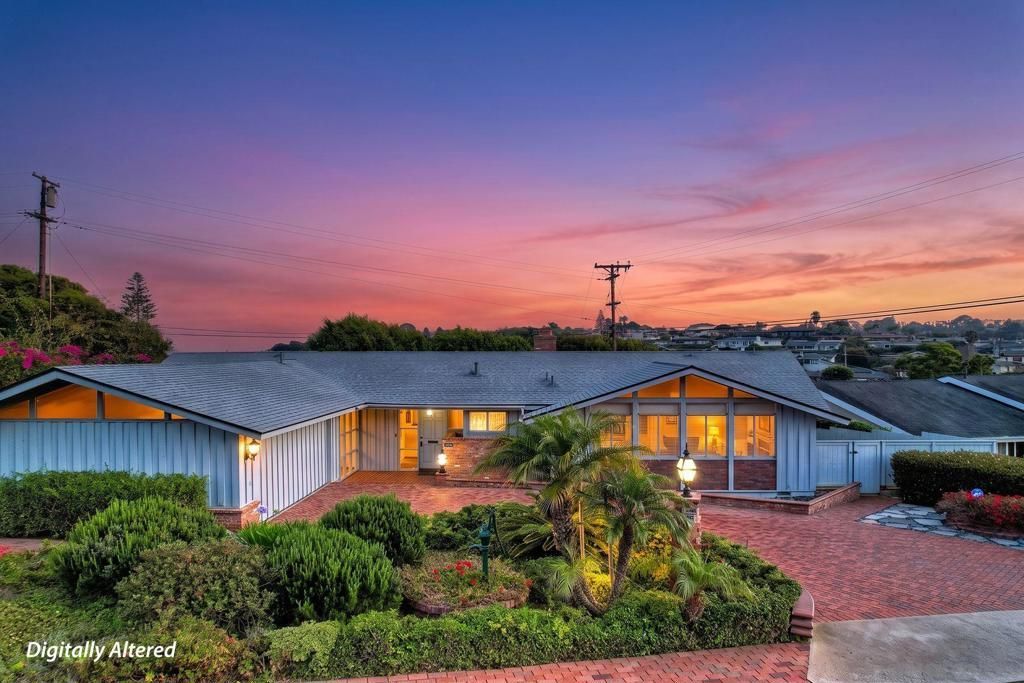
***Vintage 1954 Fleetridge Ranch***Mills Act Candidate***$20,000 Annual In Perptuity Property Tax Savings Equates To $400,000 Of Unrealised Value At A 5% Cap Rate****3 Bedroom + 1 Den / 2 Bathroom ***1,743 Sq Ft Of Single Story Living***Attached Large Oversized Two Car Garage With Work Shop***Large 10,126 (84x109) Sq Ft Usable Lot******Millis Act Potential***Cozy Brick Fireplace ***Outdoor BBQ With Island***Rare & Out Of Reach for Half A Century***With A Fleetridge Average Sales Price Of Just Under $2,500,000, Room To Remodel And Make It Just The Way You Want***San Diego Yacht Club 2 Miles Away***Effortless Acces To Downtown, Petco Park, Liberty Station, Shopping & Restaurants, Airport $25 UBER, All Without Having To Get On A Freeway***Shoulda, Coulda, Woulda, Going, Going, Gon_!
Property Features
Property Type: Residential - Single Family
Cooling: CentralAir
Garage: 2
Heating: ForcedAir, Fireplaces, NaturalGas
Home Style: Ranch
Lot Size: 0.23 Acres
Roof Type: Composition
Stories: 1.0
Year Built: 1954
Amenities
AllBedroomsDown
BedroomOnMainLevel
MainLevelPrimary
WalkInPantry
Workshop
Feature Descriptions
Appliances: Barbecue, Dishwasher, GasCooking, GasCooktop, Disposal, GasOven, GasWaterHeater, Refrigerator
Days on Site: 7
Exterior: WoodSiding
Fireplace: LivingRoom
Flooring: Carpet, Tile
Laundry: WasherHookup, ElectricDryerHookup, GasDryerHookup, Inside, LaundryRoom
Lot: SprinklersInRear, SprinklerSystem
Lot Dimensions: 84x109
Parcel#: 5306420100
Parking: DoorMulti, Driveway, GarageFacesFront, Garage, GarageDoorOpener
Parking Notes: DoorMulti, Driveway, GarageFacesFront, Garage, GarageD
Patio/Porch: RearPorch, Brick, Open, Patio
Special View Info: Neighborhood
Utilities: CableAvailable
Listed By / Shown By
Listed By
Agency Name: Robert Realty
Agent Name: Robert Antoniadis
Agency Phone: 619-852-8827

Shown By
Agent Name: TEAM T.P.G.
Agent Phone:
Agency Title: Watson Realty
Estimate Your Payment
Estimated Payment
$ 5,537.91 per month $4,896.25 Principal & Interest $0.00 Property Tax (data not provided by mls) $641.67 Homeowner's Insurance
3623 Fenelon | MLS# 260018258SD
This single family home located at 3623 Fenelon, San Diego, CA 92106 is currently listed for sale with an asking price of $2,200,000. This property was built in 1954 and has 3 bedrooms and 2 full baths with 1743 sq. ft. Fenelon is located in the Point Loma subdivision. Search Point Loma real estate on t-p-g.cce-escrow.com today.