
BEDS3
BATHS2 full
SQUARE FEET1,652
MLS#SN26143958
STATUSActive
PROPERTY TYPEResidential - Single Family
SCHOOLPlumas Unified
Listing Courtesy of:
Thrive Real Estate Company
Agency Phone: 530-809-0547
Associate Name: Dayne Lewis

Listing Shown by:
Watson Realty
Associate Name: TEAM T.P.G.
Property Description
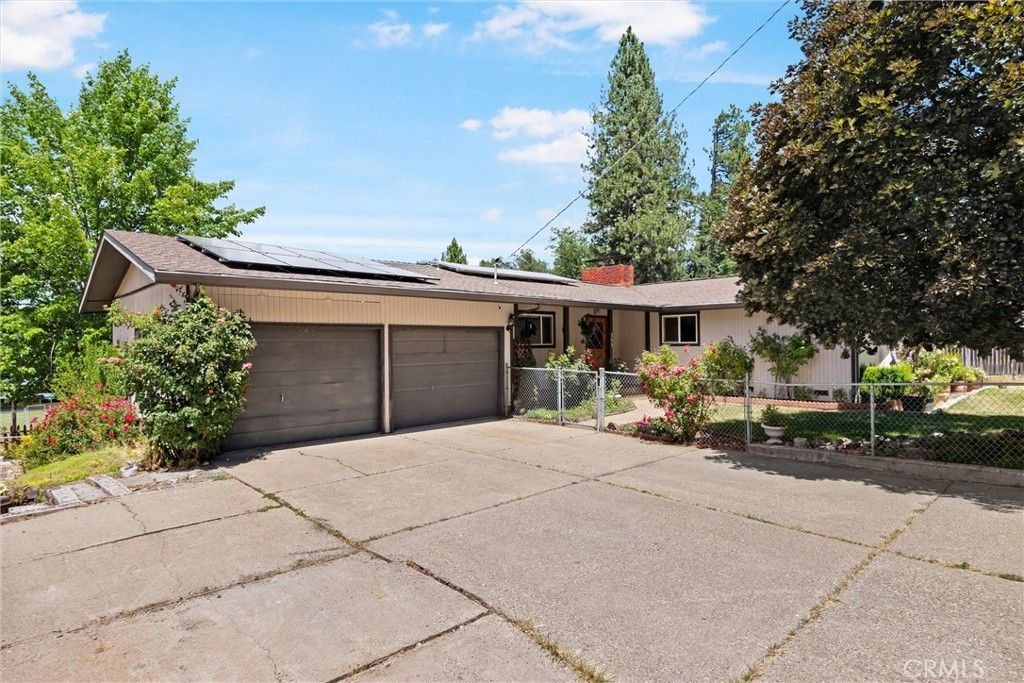
This Quincy home offers the best of downtown living: within walking distance of town, immediately behind Quincy Elementary School, while still being quietly tucked away on a peaceful cul-de-sac. On the inside of this 1,652 square ft. home are 3 spacious bedrooms, 2 living areas, a dining room, 2 bathrooms, plenty of storage and an updated kitchen for crafting meals. Enjoy vast views of the mountains surrounding AmericanValley from the bright living room or back deck and stay warm by the see-through fireplace. This home has a solar system with battery backup meaning not only is it efficient but the power always stays on and the car stays charged! An attached 2 car garage ensures your car is ready togo on frosty or snowy mornings. A gardeners pride- you will notice that both the front yard and fully fenced backyard are flanked with rosebushes, flower beds, lawns, and other landscaping. The back of the property is even bordered by a stream. Just in time for America's 250th anniversary- life on Stephan Way is the American Dream!
Property Features
Property Type: Residential - Single Family
Cooling: None
Garage: 2 car attached
Heating: Fireplace(s), Oil
Lot Size: 0.29 Acres
Roof Type: Shingle
Stories: 1.0
Year Built: 1964
Amenities
Ceiling Fan(s)
Separate/Formal Dining Room
Granite Counters
Living Room Deck Attached
Storage
Utility Room
Feature Descriptions
Appliances: Dishwasher, Electric Cooktop, Electric Range, Electric Water Heater, Freezer, Disposal, Refrigerator, Dryer, Washer
Community Features: Biking, Curbs, Fishing, Gutter(s), Hiking, Horse Trails, Hunting, Mountainous, Near National Forest, Street Lights, Water Sports
Days on Site: 30
Door Features: Sliding Doors
Exterior: Frame, Wood Siding
Fencing: Chain Link, Excellent Condition
Fireplace: Dining Room, Living Room, See Through
Flooring: Wood
Horse Amenities: Riding Trail
Laundry: Washer Hookup, Inside
Lot: Back Yard, Cul-De-Sac, Drip Irrigation/Bubblers, Sloped Down, Front Yard, Garden, Lawn, Landscaped, Yard
Parcel#: 115104019000
Parking: Concrete, Carport, Garage Faces Front, Garage, On Street, Workshop in Garage
Parking Notes: Concrete, Carport, Garage Faces Front, Garage, On Stre
Patio/Porch: Covered, Deck, Front Porch
Sewer: Public Sewer
Spa: None
Special View Info: Mountain(s), Neighborhood, Trees/Woods
Units: 1
Utilities: Electricity Connected, Propane, Sewer Connected, Water Connected
Water: Public
Window: Double Pane Windows
Local Schools
School District: Plumas Unified
Listed By / Shown By
Listed By
Agency Name: Thrive Real Estate Company
Agent Name: Dayne Lewis
Agency Phone: 530-809-0547

Shown By
Agent Name: TEAM T.P.G.
Agent Phone:
Agency Title: Watson Realty
Estimate Your Payment
Estimated Payment
$ 1,004.38 per month $888.00 Principal & Interest $0.00 Property Tax (data not provided by mls) $116.38 Homeowner's Insurance
355 Stephan | MLS# SN26143958
This single family home located at 355 Stephan, Quincy, CA 95971 is currently listed for sale with an asking price of $399,000. This property was built in 1964 and has 3 bedrooms and 2 full baths with 1652 sq. ft. Stephan is located within the Plumas Unified school district. Search Quincy real estate on t-p-g.cce-escrow.com today.