
BEDS1
BATHS1 full
SQUARE FEET685
MLS#OC26160128
STATUSActive
PROPERTY TYPEResidential - Condominium
SCHOOLRiverside Unified
Listing Courtesy of:
Pacificon Realty Inc
Agency Phone: 951-892-8850
Associate Name: Kevin Nicholson

Listing Shown by:
Watson Realty
Associate Name: TEAM T.P.G.
Property Description
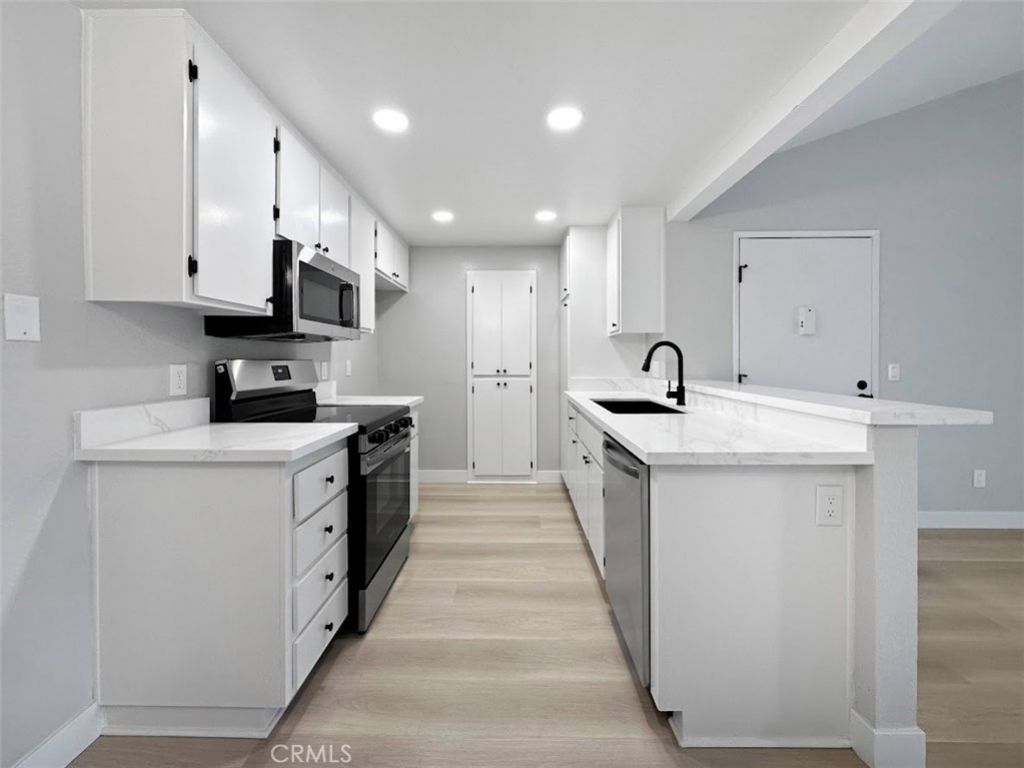
Located in the desirable gated River Oaks community, this inviting second-story, single-level condo offers 1 bedroom and 1 bathroom with recent upgrades and designer-inspired finishes throughout. Vaulted ceilings enhance the spacious living room, which flows seamlessly into the dining area and open kitchen featuring quartz countertops, a breakfast bar, updated cabinetry, recessed lighting, pantry, and stainless steel appliances. The generously sized bedroom includes a walk-in closet, while the bathroom offers a quartz vanity, tub/shower combination, and linen storage. Relax on the covered private balcony and enjoy resort-style amenities including a pool, spa, tennis courts, fitness center, BBQ areas, lush greenbelt and gated entry.
Property Features
Property Type: Residential - Condominium
Cooling: WallWindowUnits
Heating: Combination, WallFurnace
Lot Size: 0.02 Acres
Roof Type: SeeRemarks
Stories: 2.0
Year Built: 1984
Amenities
BreakfastBar
BuiltInFeatures
CeilingFans
CathedralCeilings
SeparateFormalDiningRoom
QuartzCounters
RecessedLighting
Storage
PrimarySuite
WalkInClosets
Feature Descriptions
Appliances: Dishwasher, ElectricOven, ElectricRange, Disposal, Microwave
Association Amenities: ControlledAccess, FitnessCenter, MaintenanceGrounds, Barbecue, Pool, SpaHotTub, TennisCourts
Community Features: Curbs, Suburban, Sidewalks, Gated
Days on Site: 9
Exterior: Stucco
Fencing: None
Fireplace: None
Flooring: Vinyl
HOA Fee: 383/ Monthly
Laundry: Outside, UpperLevel
Lot: NearPublicTransit
Parcel#: 138112012
Parking: Carport
Parking Notes: Carport
Patio/Porch: Covered, Deck, Patio
Pool: InGround, Association
Security: CarbonMonoxideDetectors, GatedCommunity, SmokeDetectors
Sewer: PublicSewer
Spa: Yes
Spa: Association, InGround
Units: 1
Water: Public
Local Schools
School District: Riverside Unified
Listed By / Shown By
Listed By
Agency Name: Pacificon Realty Inc
Agent Name: Kevin Nicholson
Agency Phone: 951-892-8850

Shown By
Agent Name: TEAM T.P.G.
Agent Phone:
Agency Title: Watson Realty
Estimate Your Payment
Estimated Payment
$ 754.92 per month $667.45 Principal & Interest $0.00 Property Tax (data not provided by mls) $87.47 Homeowner's Insurance
3535 Banbury, Unit 108 | MLS# OC26160128
This condo located at 3535 Banbury, Unit 108, Riverside, CA 92505 is currently listed for sale with an asking price of $299,900. This property was built in 1984 and has 1 bedrooms and 1 full baths with 685 sq. ft. Banbury, Unit 108 is located within the Riverside Unified school district. Search Riverside real estate on t-p-g.cce-escrow.com today.