
BEDS3
BATHS2 full 1 partial
SQUARE FEET1,824
MLS#OC26233129
STATUSActive
PROPERTY TYPEResidential - Townhouse
SCHOOLMountain View
Listing Courtesy of:
TRI Pointe Homes, Inc
Agency Phone: 949-478-8600
Associate Name: Yvonne Espinoza

Listing Shown by:
Watson Realty
Associate Name: TEAM T.P.G.
Property Description
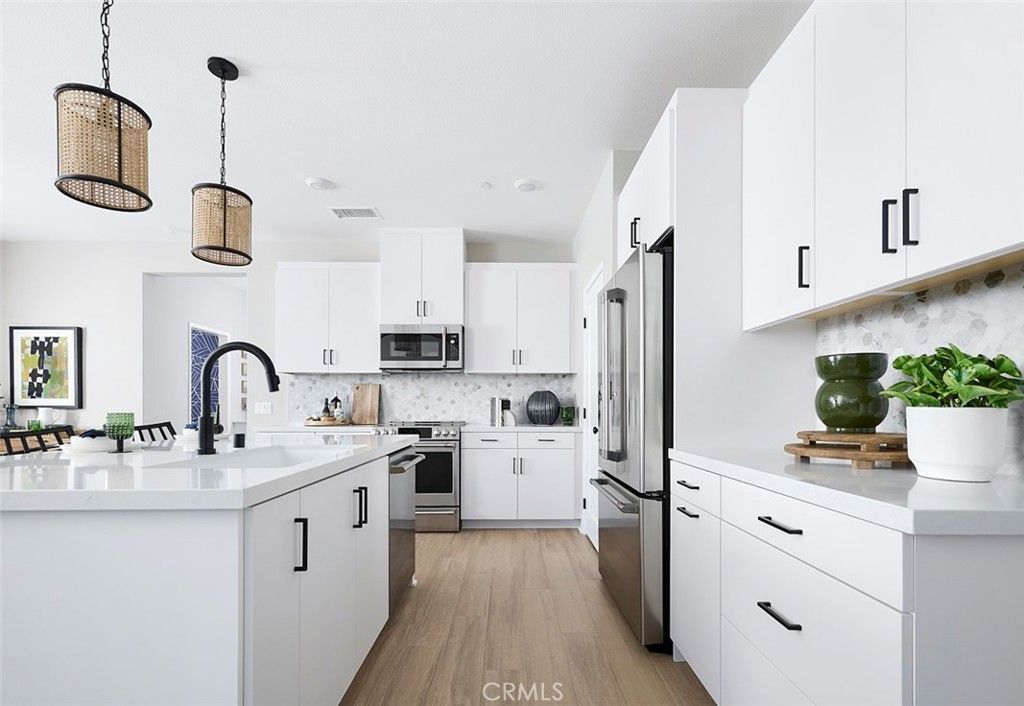
***Brand New Construction*** Located within the Tilden community, built by Tri Pointe Homes, this beautiful two-story home features 3 large sized bedrooms, 2.5 baths with a private courtyard entry. This well designed corner location home offers an open concept main living space connecting the kitchen, great room and dining area seamlessly with lots of natural light. The spacious 2nd floor loft offers additional room to read, relax or settle in for movie night. This home features White Shaker style cabinets, designer gray quartz countertops in the kitchen and stainless steel appliances. Luxury vinyl plank flooring in main living areas as well as coordinating carpet and vinyl at other areas. Enjoy all that this community has to offer including private community pool, park and ample parking for your guests. This exclusive home will be ready for move-in this Fall and won't last long!
Property Features
Property Type: Residential - Townhouse
Cooling: CentralAir, HeatPump
Garage: 2 car attached
Heating: ForcedAir, HeatPump
Home Style: Craftsman
Roof Type: Concrete
Stories: 2.0
Year Built: 2026
Amenities
Pantry
QuartzCounters
Feature Descriptions
Accessibility: None
Appliances: Dishwasher, ElectricRange, Microwave, WaterToRefrigerator, WaterHeater
Association Amenities: OutdoorCookingArea, PicnicArea, Playground, Pool, SpaHotTub
Community Features: Park, Pool
Days on Site: 2
Fireplace: None
Flooring: Carpet, Vinyl
HOA Fee: 441/ Monthly
Laundry: WasherHookup, ElectricDryerHookup, UpperLevel
Parking: DirectAccess, Garage
Parking Notes: DirectAccess, Garage
Patio/Porch: FrontPorch
Pool: Community, Association
Security: FireSprinklerSystem, SmokeDetectors
Sewer: PublicSewer
Spa: Yes
Spa: Community
Swimming Pool: Yes
Units: 1
Utilities: SewerConnected
Water: Public
Local Schools
Middle School: Grace Yokl
Elementary School: Ranch View
School District: Mountain View
Listed By / Shown By
Listed By
Agency Name: TRI Pointe Homes, Inc
Agent Name: Yvonne Espinoza
Agency Phone: 949-478-8600

Shown By
Agent Name: TEAM T.P.G.
Agent Phone:
Agency Title: Watson Realty
Estimate Your Payment
Estimated Payment
$ 1,510.09 per month $1,335.12 Principal & Interest $0.00 Property Tax (data not provided by mls) $174.97 Homeowner's Insurance
3521 S. Eichler Paseo, Unit 26 | MLS# OC26233129
This townhouse located at 3521 S. Eichler Paseo, Unit 26, Ontario, CA 91761 is currently listed for sale with an asking price of $599,900. This property was built in 2026 and has 3 bedrooms and 2 full and 1 partial baths with 1824 sq. ft. S. Eichler Paseo, Unit 26 is located within the Mountain View school district. Search Ontario real estate on t-p-g.cce-escrow.com today.