
BEDS4
BATHS3 full 1 partial
SQUARE FEET4,600
MLS#260025804SD
STATUSActive
PROPERTY TYPEResidential - Single Family
SUBDIVISIONMission Hills
Listing Courtesy of:
The Agency
Associate Name: Laura Valente

Listing Shown by:
Watson Realty
Associate Name: TEAM T.P.G.
Property Description
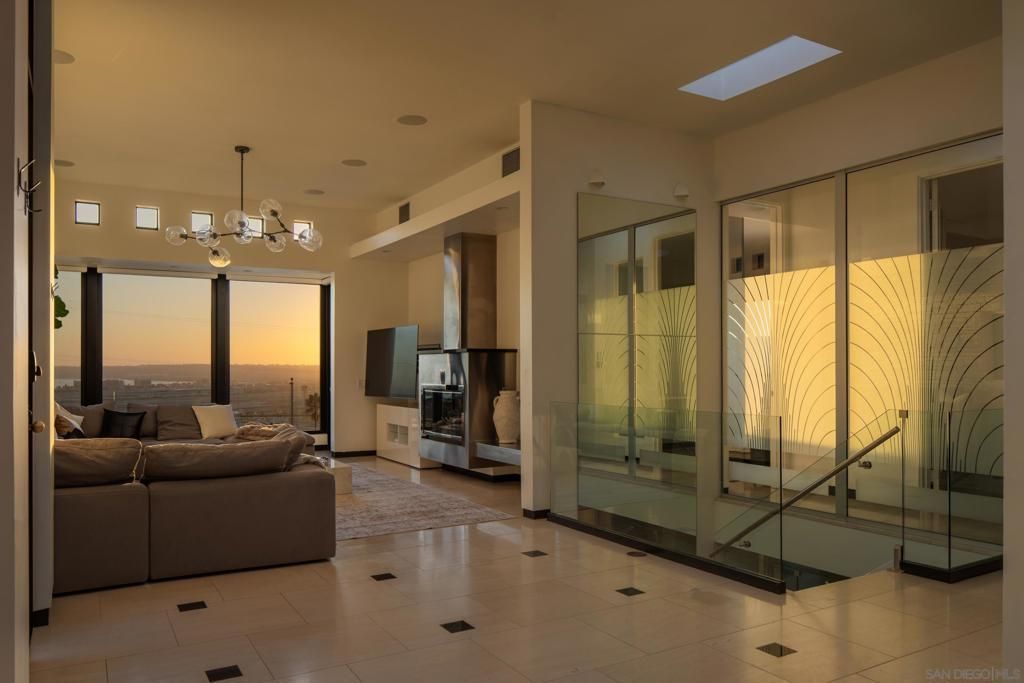
Discover luxury living in Mission Hills at 3515 Union Street, San Diego, CA 92103. This exceptional 4-bedroom, 3.5-bath residence offers approximately 4,600 square feet of spacious living, sophisticated design, and resort-style amenities. Designed for both everyday comfort and unforgettable entertaining, the home features a chef's kitchen with premium Wolf appliances, expansive living areas, and integrated smart home technology. The luxurious primary suite offers a private sanctuary with a fireplace, spa-inspired bathroom, jetted soaking tub, and generous walk-in closet. Entertainment takes center stage with a spectacular 750-bottle wine cellar, private theater and game room, pool table, classic arcade game, and popcorn station. Outdoor living is equally impressive, featuring private decks, a spacious Jacuzzi, fire pit, and built-in BBQ, ideal for relaxing or entertaining year-round. Conveniently located near Downtown San Diego, Little Italy, Balboa Park, and San Diego International Airport, this distinctive Mission Hills home combines privacy, luxury, and an exceptional central San Diego location.
Property Features
Property Type: Residential - Single Family
Cooling: Central Air
Garage: 2 car attached
Heating: Forced Air, Fireplace(s), Natural Gas
Stories: 2.0
Year Built: 2003
Amenities
Fire Pit
Feature Descriptions
Appliances: 6 Burner Stove, Barbecue, Convection Oven, Counter Top, Double Oven, Dishwasher, ENERGY STAR Qualified Appliances, Free-Standing Range, Freezer, Gas Cooking, Gas Cooktop, Disposal, Gas Oven, Indoor Grill, Ice Maker, Microwave, Refrigerator, Self Cleaning Oven, Water Softener, Warming Drawer, Water Purifier
Days on Site: 3
Exterior: Stone, Stucco
Fencing: Privacy
Fireplace: Bath, Living Room
Laundry: Gas Dryer Hookup, Laundry Room
Parcel#: 4514611400
Listed By / Shown By
Listed By
Agency Name: The Agency
Agent Name: Laura Valente

Shown By
Agent Name: TEAM T.P.G.
Agent Phone: (661) 327-5161
Agency Title: Watson Realty
Estimate Your Payment
Estimated Payment
$ 11,063.24 per month $9,781.36 Principal & Interest $0.00 Property Tax (data not provided by mls) $1,281.88 Homeowner's Insurance
3515 Union St | MLS# 260025804SD
This single family home located at 3515 Union St, San Diego, CA 92103 is currently listed for sale with an asking price of $4,395,000. This property was built in 2003 and has 4 bedrooms and 3 full and 1 partial baths with 4600 sq. ft. Union St is located in the Mission Hills subdivision. Search Mission Hills real estate on t-p-g.cce-escrow.com today.