
BEDS4
BATHS2 full 1 partial
SQUARE FEET2,202
MLS#OC26161702
STATUSActive
PROPERTY TYPEResidential - Single Family
SUBDIVISIONReston (RSTN)
SCHOOLCapistrano Unified
Listing Courtesy of:
Berkshire Hathaway HomeService
Agency Phone: 949-443-2000
Associate Name: Elicia Hartanov

Listing Shown by:
Watson Realty
Associate Name: TEAM T.P.G.
Property Description
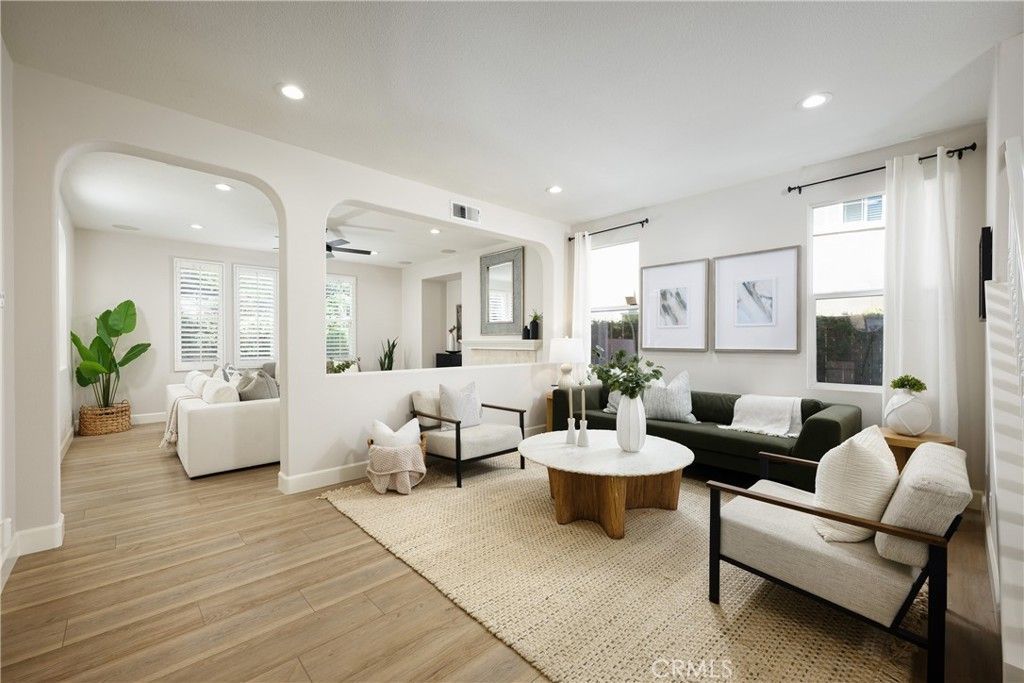
Welcome to 35 Reston Way. This beautifully refreshed 4-bedroom, 2.5-bath home is located on a desirable cul-de-sac in the heart of Ladera Ranch. Featuring new carpet, laminate flooring, fresh interior paint, updated lighting, and stylish fixtures, this move-in-ready home offers a bright and inviting feel throughout. Primary suite includes large soaking tub, double vanity and large walk-in closet. The spacious private backyard is surrounded by mature trees and provides plenty of room for a pool, outdoor kitchen, play area, or entertaining space. Ideally located within walking distance to the Ladera Ranch Town Center, award-winning schools, parks, and community amenities, this home combines comfort, convenience, and an unbeatable location.
Property Features
Property Type: Residential - Single Family
Cooling: CentralAir
Garage: 2 car attached
Heating: Central
Home Style: Traditional
Lot Size: 0.10 Acres
Stories: 2.0
Year Built: 2001
Amenities
BreakfastArea
SeparateFormalDiningRoom
AllBedroomsUp
Feature Descriptions
Appliances: ElectricOven, GasCooktop
Association Amenities: Clubhouse, SportCourt, Barbecue, PicnicArea, Playground, Pool
Community Features: Biking, Curbs, StreetLights, Suburban, Pool
Days on Site: 8
Fireplace: FamilyRoom
Flooring: Carpet, Laminate
HOA Fee: 287/ Monthly
Laundry: LaundryRoom
Lot: Yard
Parcel#: 75942120
Parking: DoorSingle, Driveway, Garage, OnStreet
Parking Notes: DoorSingle, Driveway, Garage, OnStreet
Patio/Porch: Concrete
Pool: Community, Association
Security: SmokeDetectors
Sewer: PublicSewer
Spa: Association, Community
Spa: Yes
Special View Info: TreesWoods
Swimming Pool: Yes
Units: 1
Water: Public
Window: DoublePaneWindows
Local Schools
School District: Capistrano Unified
Listed By / Shown By
Listed By
Agency Name: Berkshire Hathaway HomeService
Agent Name: Elicia Hartanov
Agency Phone: 949-443-2000

Shown By
Agent Name: TEAM T.P.G.
Agent Phone:
Agency Title: Watson Realty
Estimate Your Payment
Estimated Payment
$ 4,014.99 per month $3,549.78 Principal & Interest $0.00 Property Tax (data not provided by mls) $465.21 Homeowner's Insurance
35 Reston | MLS# OC26161702
This single family home located at 35 Reston, Ladera Ranch, CA 92694 is currently listed for sale with an asking price of $1,595,000. This property was built in 2001 and has 4 bedrooms and 2 full and 1 partial baths with 2202 sq. ft. Reston is located in the Reston (RSTN) subdivision within the Capistrano Unified school district. Search Reston (RSTN) real estate on t-p-g.cce-escrow.com today.