
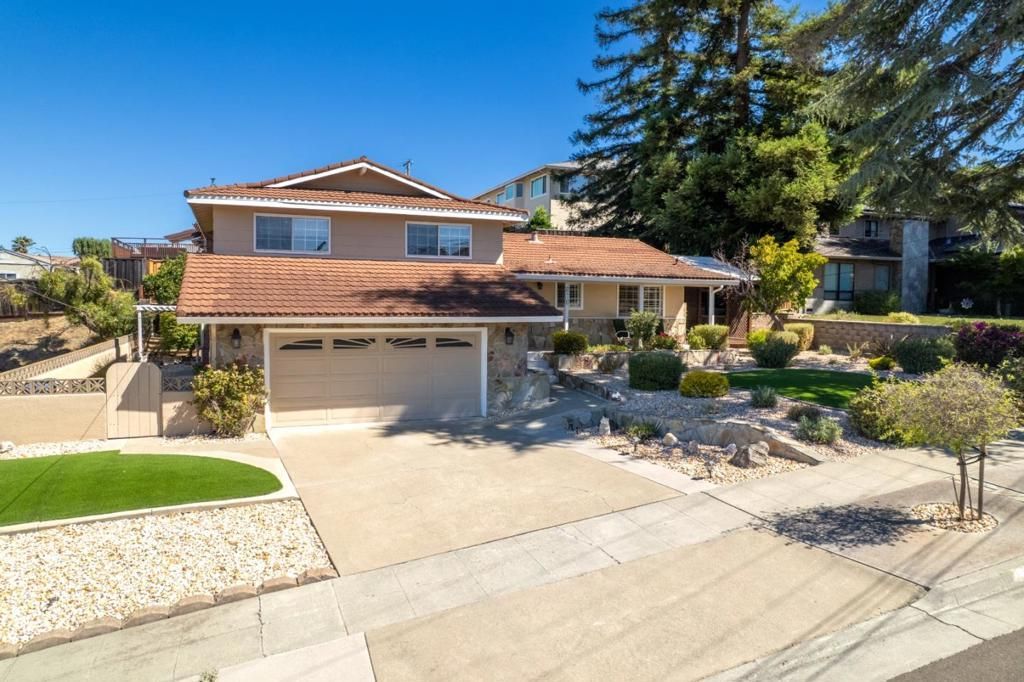
BEDS3
BATHS2 full 1 partial
SQUARE FEET1,928
MLS#ML82055133
STATUSActive
PROPERTY TYPEResidential - Single Family
SCHOOLOther
Listing Courtesy of:
Bradfield & Associates
Agency Phone: (831)212-1986
Associate Name: Candace Bradfield

Listing Shown by:
Watson Realty
Associate Name: TEAM T.P.G.
Property Description
Prime location in the highly desirable Berryessa foothills with views of the valley by day and city lights at night! This well maintained, split level home was lovingly cared for by the same family for the last 47 years. The home features 3 BDRMs and 2.5 BAs in a spacious and versatile floor plan. The entry level living area features: Large living room with hardwood floors & formal dining; Updated kitchen with Granite Countertops, Double Ovens and a Bosch Dishwasher; and a dining nook with a slider leading to a covered deck. All bedrooms are upstairs, including the Primary Suite with an updated bathroom, walk-in closet and a sliding glass door that leads to a deck with views. Downstairs offers a separate family room/den with a 1/2 bathroom, a clean burning pellet stove and access to the back yard, providing additional flexibility for everyday living and entertaining. Other features include a newer HVAC with Central Air, dual-pane windows and dual pane sliding glass doors. Conveniently located near parks, shopping, schools and major commute routes including Highways 680 & 237 for easy access to Silicon Valley's major tech campuses. Served by highly regarded schools including Noble Elementary, Sierramont Middle, and Piedmont Hills High School.
Property Features
Property Type: Residential - Single Family
Cooling: CentralAir
Garage: 2 car attached
Home Style: Traditional
Lot Size: 0.18 Acres
Roof Type: Concrete
Stories: 2.0
Year Built: 1962
Amenities
WalkInClosets
Feature Descriptions
Appliances: DoubleOven, Dishwasher, ElectricCooktop, Disposal, Microwave, Refrigerator, VentedExhaustFan
Days on Site: 8
Fireplace: FamilyRoom, PelletStove
Laundry: GasDryerHookup, InGarage
Parcel#: 59518029
Parking: Gated, OffStreet
Parking Notes: Gated, OffStreet
Patio/Porch: Deck
Sewer: PublicSewer
Special View Info: CityLights, Valley
Water: Public
Local Schools
High School: Piedmont Hills
Middle School: Other
Elementary School: Other
School District: Other
Listed By / Shown By
Listed By
Agency Name: Bradfield & Associates
Agent Name: Candace Bradfield
Agency Phone: (831)212-1986

Shown By
Agent Name: TEAM T.P.G.
Agent Phone:
Agency Title: Watson Realty
Estimate Your Payment
Estimated Payment
$ 4,654.36 per month $4,115.07 Principal & Interest $0.00 Property Tax (data not provided by mls) $539.29 Homeowner's Insurance
3475 Del Norte Drive | MLS# ML82055133
This single family home located at 3475 Del Norte Drive, San Jose, CA 95132 is currently listed for sale with an asking price of $1,849,000. This property was built in 1962 and has 3 bedrooms and 2 full and 1 partial baths with 1928 sq. ft. Del Norte Drive is located within the Other school district. Search San Jose real estate on t-p-g.cce-escrow.com today.