
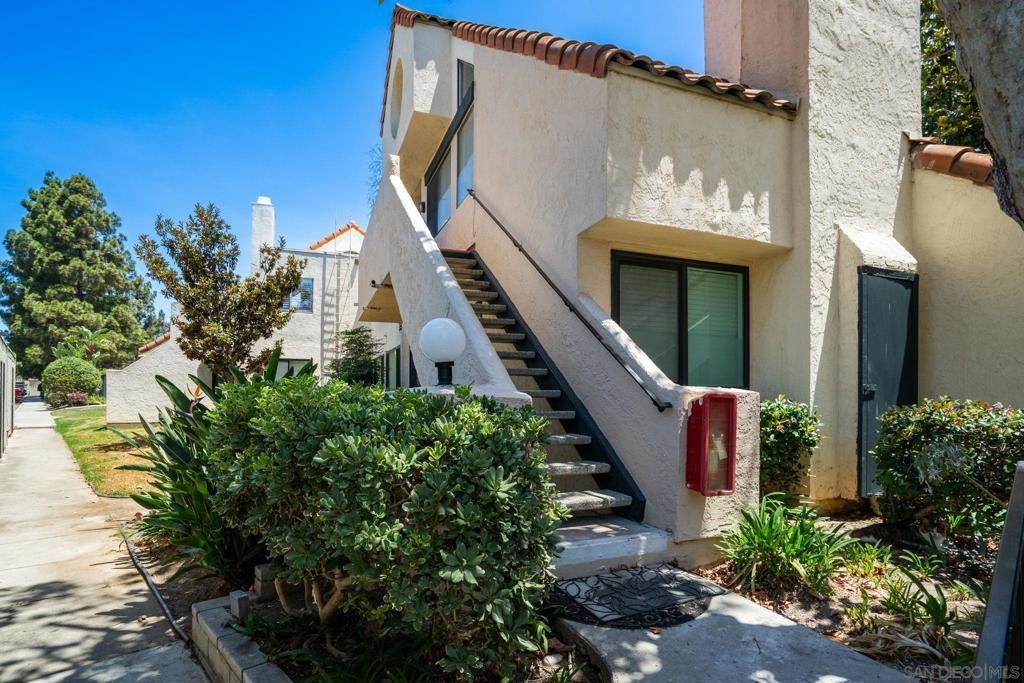
BEDS2
BATHS2 full
SQUARE FEET1,152
MLS#260018433SD
STATUSActive
PROPERTY TYPEResidential - Condominium
Listing Courtesy of:
The Oppenheim Group
Associate Name: Edward Wehbe

Listing Shown by:
Watson Realty
Associate Name: TEAM T.P.G.
Property Description
Welcome to 345 N. Melrose Dr., Suite H, a beautifully maintained home offering comfort, style, and convenience in a desirable location. This inviting residence features a bright and functional floor plan with abundant natural light, spacious living areas, and a seamless flow perfect for both everyday living and entertaining. The recently remodeled primary bathroom is a standout feature, showcasing modern finishes, updated fixtures, and a fresh, spa-inspired design that adds a touch of luxury to the primary suite. The home also offers generously sized bedrooms, a well-appointed kitchen, and comfortable living spaces designed to fit todays lifestyle. Conveniently located near shopping, dining, parks, schools, and major freeways, this property combines everyday convenience with exceptional value. Dont miss the opportunity to make this move-in-ready home your own.
Property Features
Property Type: Residential - Condominium
Cooling: Central Air
Garage: 1
Heating: Forced Air, Fireplace(s), Natural Gas
Stories: 1.0
Year Built: 1981
Feature Descriptions
Appliances: Dishwasher, Gas Oven, Gas Range, Microwave
Community Features: Pool
Days on Site: 3
Exterior: Stucco
Fencing: None
Fireplace: Family Room
HOA Fee: 620/ Monthly
Laundry: Gas Dryer Hookup
Parcel#: 1634700259
Parking: Assigned
Parking Notes: Assigned
Pool: Community
Swimming Pool: Yes
Utilities: Water Available
Listed By / Shown By
Listed By
Agency Name: The Oppenheim Group
Agent Name: Edward Wehbe

Shown By
Agent Name: TEAM T.P.G.
Agent Phone:
Agency Title: Watson Realty
Estimate Your Payment
Estimated Payment
$ 1,180.58 per month $1,043.79 Principal & Interest $0.00 Property Tax (data not provided by mls) $136.79 Homeowner's Insurance
345 N Melrose Dr, Unit H | MLS# 260018433SD
This condo located at 345 N Melrose Dr, Unit H, Vista, CA 92083 is currently listed for sale with an asking price of $469,000. This property was built in 1981 and has 2 bedrooms and 2 full baths with 1152 sq. ft. Search Vista real estate on t-p-g.cce-escrow.com today.