
BEDS3
BATHS2 full
SQUARE FEET1,353
MLS#41142578
STATUSActive
PROPERTY TYPEResidential - Single Family
SUBDIVISIONHOLBROOK HEIGHTS
SCHOOLMount Diablo
Listing Courtesy of:
RE/MAX Accord
Agency Phone: 925-847-8900
Associate Name: Lauri Braudrick

Listing Shown by:
Watson Realty
Associate Name: TEAM T.P.G.
Property Description
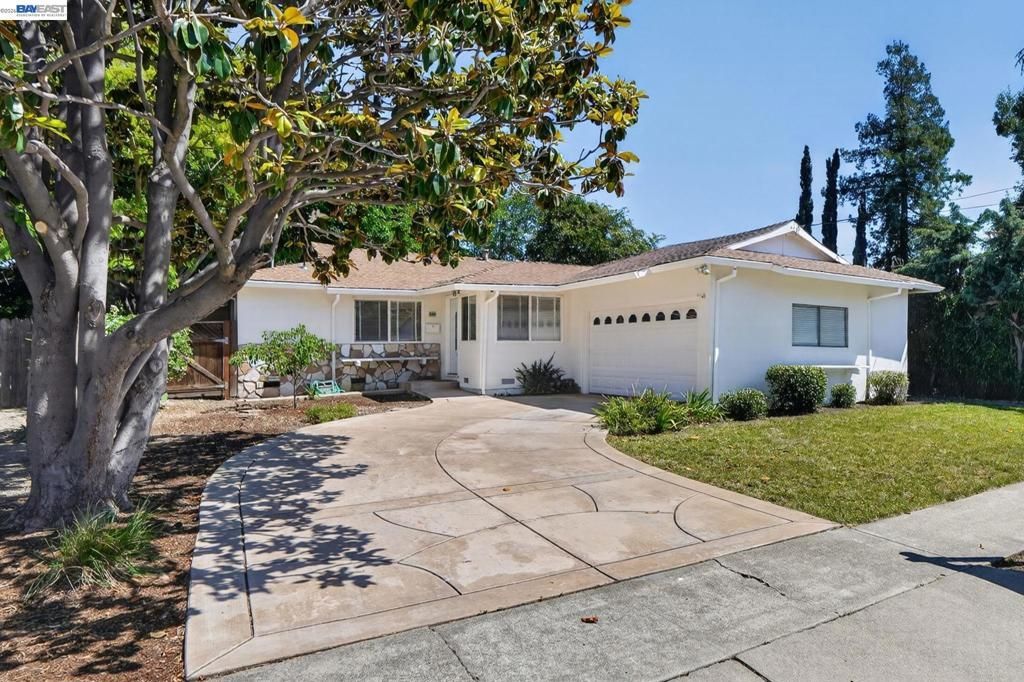
Back on the Market with Fresh Updates! This refreshed single-story home now features brand-new fencing and gates, adding privacy, curb appeal, and a polished finishing touch to the outdoor space. Offering 3 bedrooms, 2 bathrooms, and approximately 1,353± square feet, the home features a bright, flexible layout with two separate living areas. The sunken family room with a cozy fireplace creates the perfect place to relax, entertain, or gather with family and friends. Fresh interior paint and new carpet in the bedrooms give the home a clean, move-in-ready feel. Additional improvements include a PEX re-pipe completed within the last year and an upgraded exterior electrical panel. Step outside to a private backyard with a sparkling pool, plenty of space for entertaining, and newly completed fencing and gates that make the yard feel more finished and inviting. Conveniently located near Highways 4 and 242, BART, shopping, dining, parks, and everyday amenities. This is a wonderful opportunity to enjoy single-story living, valuable updates, a private pool, and a fresh new beginning. *Some yard photos have been digitally enhanced to illustrate the potential of the outdoor space.
Property Features
Property Type: Residential - Single Family
Cooling: Central Air
Garage: 2 car attached
Heating: Forced Air
Home Style: Contemporary
Lot Size: 0.14 Acres
Roof Type: Shingle
Stories: 1.0
Year Built: 1960
Feature Descriptions
Accessibility: None
Appliances: Electric Water Heater, Dryer, Washer
Days on Site: 9
Exterior: Stone, Stucco
Fireplace: Family Room, Wood Burning
Flooring: Carpet, Tile, Wood
Lot: Back Yard, Front Yard, Sprinklers Timer, Street Level
Parcel#: 1102930060
Parking: Garage, Garage Door Opener
Parking Notes: Garage, Garage Door Opener
Pool: Gas Heat, In Ground
Window: Screens
Local Schools
School District: Mount Diablo
Listed By / Shown By
Listed By
Agency Name: RE/MAX Accord
Agent Name: Lauri Braudrick
Agency Phone: 925-847-8900

Shown By
Agent Name: TEAM T.P.G.
Agent Phone:
Agency Title: Watson Realty
Estimate Your Payment
Estimated Payment
$ 1,636.20 per month $1,446.62 Principal & Interest $0.00 Property Tax (data not provided by mls) $189.58 Homeowner's Insurance
3436 Thunderbird Dr | MLS# 41142578
This single family home located at 3436 Thunderbird Dr, Concord, CA 94520 is currently listed for sale with an asking price of $650,000. This property was built in 1960 and has 3 bedrooms and 2 full baths with 1353 sq. ft. Thunderbird Dr is located in the HOLBROOK HEIGHTS subdivision within the Mount Diablo school district. Search HOLBROOK HEIGHTS real estate on t-p-g.cce-escrow.com today.