
BEDS3
BATHS2 full
SQUARE FEET1,584
MLS#41143569
STATUSActive
PROPERTY TYPEResidential - Single Family
SUBDIVISIONWOODCREEK ESTATE
Listing Courtesy of:
Century21 Masters
Agency Phone: 415-213-1600
Associate Name: Chuck Barberini

Listing Shown by:
Watson Realty
Associate Name: TEAM T.P.G.
Property Description
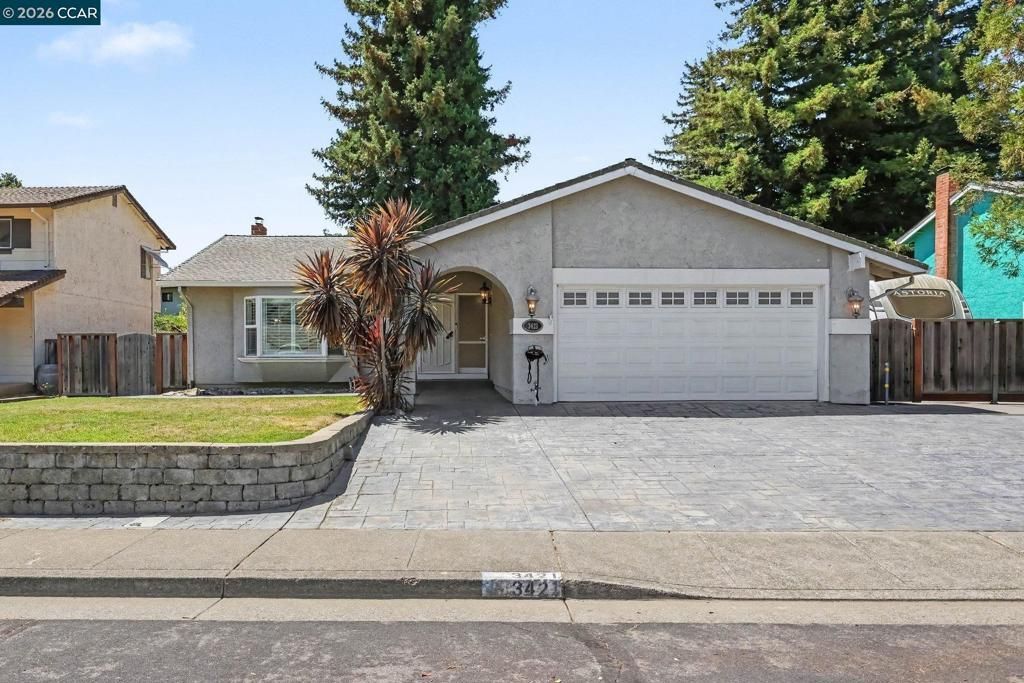
Beautiful Home in Desirable Wood Creek Subdivision! Enjoy resort-style living with a stunning inground pool and a low-maintenance backyard designed for entertaining. Situated on a huge lot, this property offers abundant space, including RV parking, additional parking on the attractive stamped concrete driveway, and two oversized storage sheds (10'x10' and 10'x12' with loft). Inside, you'll find both a formal living room and a separate family room, providing plenty of space for relaxation and gatherings. The updated kitchen features upgraded countertops, rich wood cabinetry, recessed lighting, and an open-concept design that seamlessly connects to the family room. A spacious covered sunroom adds to the square footage, overlooks the pool and backyard, creating the perfect spot to enjoy your morning coffee or host guests year-round. The garage is equally impressive with finished flooring and extensive storage cabinetry. Conveniently located near top-rated schools, parks, walking trails, shopping, dining, and freeway access, this exceptional Wood Creek property combines comfort, functionality, and outdoor enjoyment in one outstanding package.
Property Features
Property Type: Residential - Single Family
Cooling: CentralAir
Garage: 2 car attached
Heating: ForcedAir
Home Style: Ranch
Lot Size: 0.21 Acres
Roof Type: Shingle
Stories: 1.0
Year Built: 1977
Amenities
BreakfastBar
Feature Descriptions
Days on Site: 1
Exterior: Stucco
Fireplace: FamilyRoom, Gas
Flooring: Tile, Vinyl
Lot: BackYard, StreetLevel, Yard
Parcel#: 0150093210
Parking: Garage
Parking Notes: Garage
Pool: InGround
Listed By / Shown By
Listed By
Agency Name: Century21 Masters
Agent Name: Chuck Barberini
Agency Phone: 415-213-1600

Shown By
Agent Name: TEAM T.P.G.
Agent Phone:
Agency Title: Watson Realty
Estimate Your Payment
Estimated Payment
$ 1,633.68 per month $1,444.39 Principal & Interest $0.00 Property Tax (data not provided by mls) $189.29 Homeowner's Insurance
3421 Astoria Cir | MLS# 41143569
This single family home located at 3421 Astoria Cir, Fairfield, CA 94534 is currently listed for sale with an asking price of $649,000. This property was built in 1977 and has 3 bedrooms and 2 full baths with 1584 sq. ft. Astoria Cir is located in the WOODCREEK ESTATE subdivision. Search WOODCREEK ESTATE real estate on t-p-g.cce-escrow.com today.