
BEDS4
BATHS3 full
SQUARE FEET2,749
MLS#41143308
STATUSActive
PROPERTY TYPEResidential - Single Family
SUBDIVISIONPULTE HOMES
SCHOOLFremont Unified
Listing Courtesy of:
Intero Real Estate Services
Agency Phone: 510-651-6500
Associate Name: James Martin

Listing Shown by:
Watson Realty
Associate Name: TEAM T.P.G.
Property Description
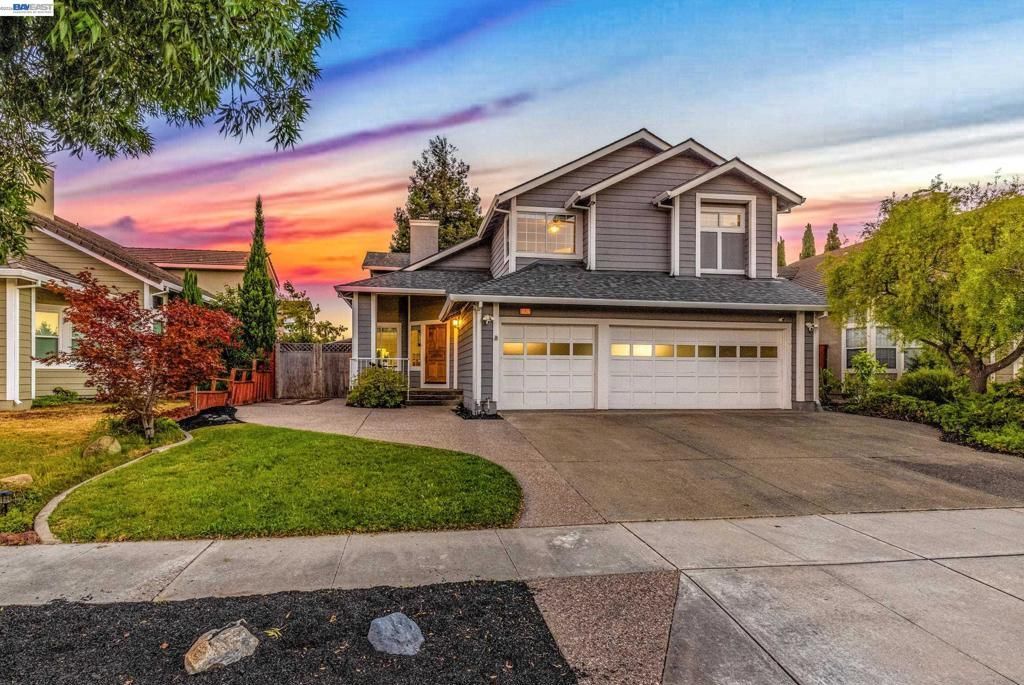
An Incredible Opportunity Awaits! Elegantly maintained and ready for your next chapter of life! This wonderfully, versatile 4-Bedroom floorplan offers a 1st floor guest bedroom and bathroom while the 2nd floor provides an oversized primary suite, private office and 2 spacious bedrooms sharing a Jack & Jill style split bathroom. 2024 New Roof, Brand new carpet & Interior paint, oversized Primary Suite with luxurious bathroom with travertine surrounds, soaking tub, walk-in shower, hardwood flooring on first level, gated side yard access & valuable updating made over time throughout! Walk to Northgate Community Park and enjoy access to bike trails and easy commuter access to 880 & the Dumbarton Bridge! Love definitely lived here and it's ready for your next season of growth! As-is sale with full disclosure package available for advanced review. Photos available 8/1 & Open House Launch Weekend 8/1 & 8/2 1-4:00
Property Features
Property Type: Residential - Single Family
Cooling: CentralAir
Garage: 3 car attached
Heating: ForcedAir, NaturalGas
Home Style: Craftsman, Traditional
Lot Size: 0.14 Acres
Roof Type: Shingle
Stories: 2.0
Year Built: 1988
Amenities
BreakfastArea
Workshop
Feature Descriptions
Appliances: GasWaterHeater, Dryer, Washer
Days on Site: 1
Exterior: WoodSiding
Fireplace: FamilyRoom, GasStarter, LivingRoom, MultiSided
Flooring: Carpet, Laminate, Stone, Tile, Wood
Lot: BackYard, FrontYard, SprinklersTimer, Yard
Parcel#: 543449105
Parking: Garage, RvAccessParking
Parking Notes: Garage, RvAccessParking
Patio/Porch: FrontPorch
Special View Info: Hills
Local Schools
School District: Fremont Unified
Listed By / Shown By
Listed By
Agency Name: Intero Real Estate Services
Agent Name: James Martin
Agency Phone: 510-651-6500

Shown By
Agent Name: TEAM T.P.G.
Agent Phone:
Agency Title: Watson Realty
Estimate Your Payment
Estimated Payment
$ 6,280.50 per month $5,552.79 Principal & Interest $0.00 Property Tax (data not provided by mls) $727.71 Homeowner's Insurance
33667 Mello Way | MLS# 41143308
This single family home located at 33667 Mello Way, Fremont, CA 94555 is currently listed for sale with an asking price of $2,495,000. This property was built in 1988 and has 4 bedrooms and 3 full baths with 2749 sq. ft. Mello Way is located in the PULTE HOMES subdivision within the Fremont Unified school district. Search PULTE HOMES real estate on t-p-g.cce-escrow.com today.