
BEDS4
BATHS2 full 1 partial
SQUARE FEET2,444
MLS#SR26218992
STATUSActive
PROPERTY TYPERental - Single Family
SCHOOLPerris Union High
Listing Courtesy of:
Beverly and Company
Agency Phone: 818-835-4414
Associate Name: Elsa Cicora

Listing Shown by:
Watson Realty
Associate Name: TEAM T.P.G.
Property Description
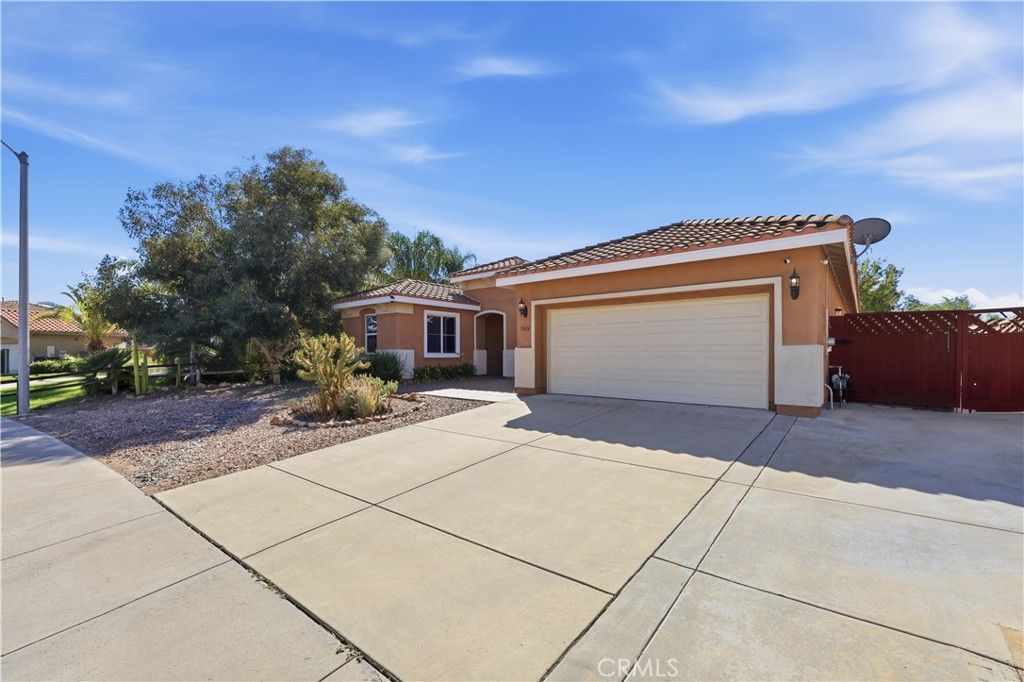
Welcome to this spacious single-story Menifee home offering approximately 2,444 square feet with 3 bedrooms, a potential 4th bedroom, a separate office, and 2.5 bathrooms. The inviting floor plan features an open-concept kitchen with a center island and ample cabinetry, connecting to a generous living area with a cozy fireplace. A separate dining area provides space for gathering and entertaining. The primary suite features a bathroom with a separate shower and soaking tub. Enjoy a large backyard with a covered patio-perfect for outdoor entertaining and relaxing. Central heating and cooling, a laundry room with hookups, and an attached 2-car garage complete this welcoming home. This beautiful home is conveniently located near shopping and dining and medical facilities, Woobine Park and Mapleton Park. No Pool or Spa.
Property Features
Property Type: Rental - Single Family
Cooling: CentralAir
Garage: 2 car attached
Heating: Central
Lot Size: 0.22 Acres
Roof Type: Clay, Concrete, Tile
Stories: 1.0
Year Built: 2004
Amenities
BreakfastBar
CeilingFans
SeparateFormalDiningRoom
EatInKitchen
Pantry
PartiallyFurnished
RecessedLighting
AllBedroomsDown
Lighting
Feature Descriptions
Appliances: Dishwasher, FreeStandingRange, GasOven, GasRange, Microwave
Community Features: Curbs, Park, PreservePublicLand, StreetLights, Suburban, Sidewalks
Days on Site: 7
Door Features: SlidingDoors
Exclusions: washer and dryer
Exterior: Stucco
Fencimg: Block, Wood
Fireplace: FamilyRoom
Flooring: Carpet, Laminate, Tile, Vinyl
Furnished: Yes
Laundry: WasherHookup, GasDryerHookup, Inside, LaundryRoom
Lot: BackYard, FrontYard, Landscaped
Parcel#: 388290015
Parking: Concrete, DoorSingle, GarageFacesFront, Garage, Paved
Parking Notes: Concrete, DoorSingle, GarageFacesFront, Garage, Paved
Patio/Porch: Concrete, Covered, Deck, Open, Patio, Stone, Wood
Pets Allowed: No
Security: CarbonMonoxideDetectors, SmokeDetectors
Sewer: PublicSewer
Spa: None
Special View Info: ParkGreenbelt
Units: 1
Water: Public
Window: Blinds
Local Schools
School District: Perris Union High
Listed By / Shown By
Listed By
Agency Name: Beverly and Company
Agent Name: Elsa Cicora
Agency Phone: 818-835-4414

Shown By
Agent Name: TEAM T.P.G.
Agent Phone:
Agency Title: Watson Realty
33616 Magnetite Street | MLS# SR26218992
This property located at 33616 Magnetite Street, Menifee, CA 92584 is currently listed for rent with an asking price of $3,495 / Monthly. Magnetite Street is located within the Perris Union High school district. Search Menifee real estate on t-p-g.cce-escrow.com today.