
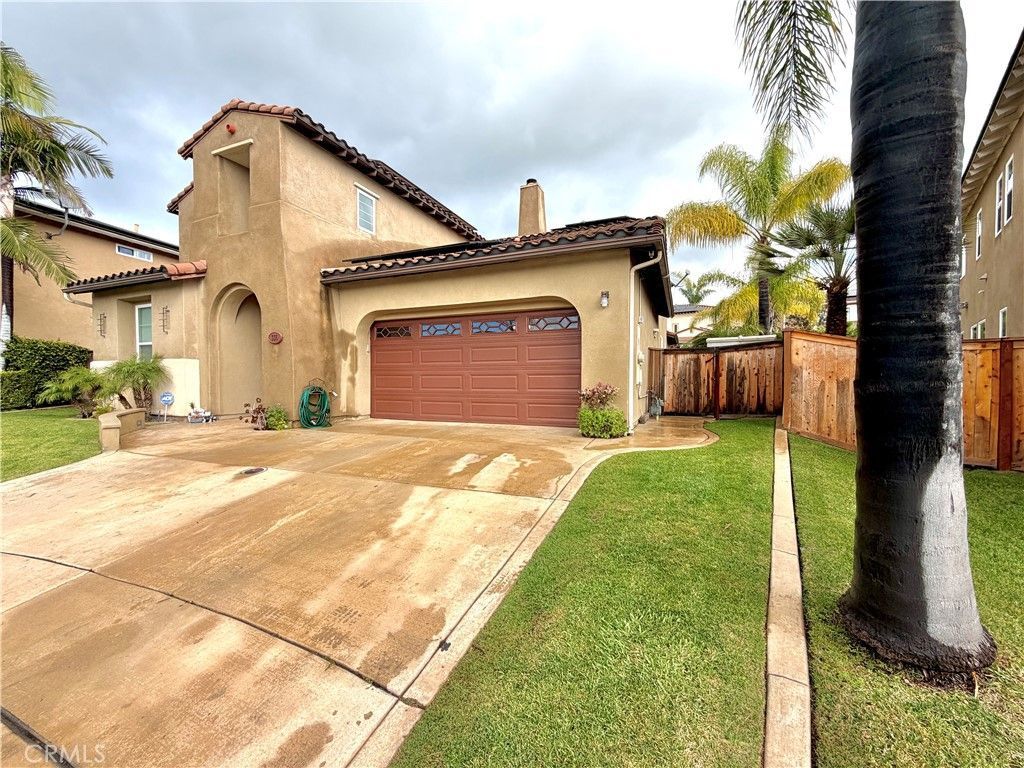
BEDS6
BATHS4 full
SQUARE FEET3,016
MLS#SW26224014
STATUSActive
PROPERTY TYPEResidential - Single Family
SUBDIVISIONChula Vista
SCHOOLSweetwater Union
Listing Courtesy of:
Elite Brokers and Agents
Agency Phone: 858-755-7253
Associate Name: Rannel Lapira

Listing Shown by:
Watson Realty
Associate Name: TEAM T.P.G.
Property Description
Located in San Miguel Ranch Community, a well-established, largely residential neighborhood in Chula Vista, Ca (San Diego County) known for its suburban feel, family-friendly atmosphere. This spacious home offers 6 bedrooms and 4 bathrooms, with 3 bedrooms upstairs and 3 downstairs-ideal for multi-generational living. Features include a 2-car garage, paid solar panels, a private swimming pool and the community pool perfect for relaxation and entertaining. The home boasts a formal dining room and a kitchen with an island, granite countertops, and a breakfast nook that opens to a generous family room with a fireplace. A covered patio provides seamless access to the backyard and pool area. This property is centrally located, just minutes away from schools, restaurants, shopping, and convenient freeway access-making it an ideal location for comfortable and convenience living. The property is freshly painted inside but does need some work and is priced accordingly. It is being sold in its present condition, and the sellers will not be making any other repairs. Don't miss out on this amazing opportunity! Your Dream Home could be just one step away. Contact LA for more details.
Property Features
Property Type: Residential - Single Family
Cooling: CentralAir
Garage: 2 car attached
Heating: Central, ForcedAir
Home Style: Spanish
Lot Size: 0.17 Acres
Roof Type: Tile
Stories: 2.0
Year Built: 2003
Amenities
BreakfastArea
CeilingFans
CrownMolding
SeparateFormalDiningRoom
GraniteCounters
HighCeilings
OpenFloorplan
Pantry
BedroomOnMainLevel
Feature Descriptions
Accessibility: SafeEmergencyEgressFromHome
Appliances: BuiltInRange, ConvectionOven, Dishwasher, GasCooktop, Microwave, RangeHood, WaterHeater
Association Amenities: CallForRules, Clubhouse, Management, Barbecue, Pool
Community Features: Park, StreetLights, Pool
Days on Site: 11
Exterior: Drywall, Stucco
Fencing: FairCondition
Fireplace: FamilyRoom
Flooring: Carpet, Tile, Wood
HOA Fee: 219/ Monthly
Laundry: GasDryerHookup, Inside, LaundryCloset, UpperLevel
Lot: BackYard, CulDeSac, Lawn, Landscaped, StreetLevel
Parcel#: 5957513700
Parking: DrivewayLevel, GarageFacesFront, Garage, GarageDoorOpener, OffStreet
Parking Notes: DrivewayLevel, GarageFacesFront, Garage, GarageDoorOp
Patio/Porch: Covered, Patio
Pool: Community, InGround, Private, SolarHeat, Association
Sewer: PublicSewer
Spa: Yes
Spa: Association, Community
Special View Info: Neighborhood
Swimming Pool: Yes
Units: 1
Utilities: CableAvailable, ElectricityConnected, NaturalGasConnected, PhoneAvailable, SewerConnected, WaterConnected
Water: Public
Window: DoublePaneWindows, Screens
Local Schools
School District: Sweetwater Union
Listed By / Shown By
Listed By
Agency Name: Elite Brokers and Agents
Agent Name: Rannel Lapira
Agency Phone: 858-755-7253

Shown By
Agent Name: TEAM T.P.G.
Agent Phone:
Agency Title: Watson Realty
Estimate Your Payment
Estimated Payment
$ 3,244.71 per month $2,868.76 Principal & Interest $0.00 Property Tax (data not provided by mls) $375.96 Homeowner's Insurance
335 Plaza Toluca | MLS# SW26224014
This single family home located at 335 Plaza Toluca, Chula Vista, CA 91914 is currently listed for sale with an asking price of $1,289,000. This property was built in 2003 and has 6 bedrooms and 4 full baths with 3016 sq. ft. Plaza Toluca is located in the Chula Vista subdivision within the Sweetwater Union school district. Search Chula Vista real estate on t-p-g.cce-escrow.com today.