
BEDS5
BATHS4 full
SQUARE FEET5,817
MLS#SR26192944
STATUSActive
PROPERTY TYPEResidential - Single Family
SUBDIVISIONCustom Agua Dulce (CADUL)
SCHOOLActon-Agua Dulce Unified
Listing Courtesy of:
Keller Williams Realty-Studio City
Agency Phone: 818-432-1500
Associate Name: Megan Husri

Listing Shown by:
Watson Realty
Associate Name: TEAM T.P.G.
Property Description
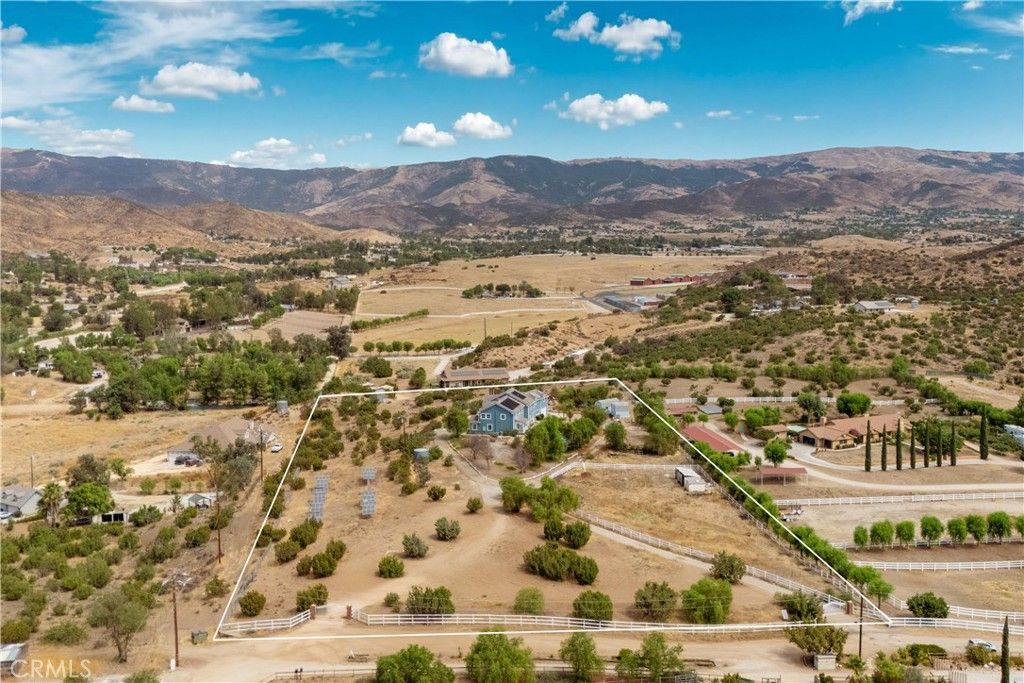
Submit all offers! Situated in the scenic foothills of Agua Dulce, 33247 Escondido Drive offers a rare combination of privacy, space, comfort, and scenery. Set on approximately five acres, this expansive equestrian property features a private well, fully owned 80-panel solar system, private pool and spa, garden areas, playground, outbuildings and substantial open space. The two-story residence offers approximately 5,817 SF with 5 bedrooms and 4 bathrooms, including two primary suites. The flexible floor plan features formal living and dining rooms, a separate family room, den, breakfast area and oversized recreation/bonus room. Multiple fireplaces add warmth and character, while large windows bring in natural light and capture panoramic hillside and mountain views. The spacious kitchen features a large center island, extensive cabinetry and adjoining dining area. With refined upgrades, expansive land, and direct access to extraordinary natural surroundings, this estate offers a rare blend of privacy, versatility, and California country elegance.
Property Features
Property Type: Residential - Single Family
Cooling: Central Air
Garage: 3 car attached
Heating: Forced Air
Home Style: Ranch
Lot Size: 5.05 Acres
Stories: 1.0
Year Built: 1987
Amenities
Wet Bar
Breakfast Bar
Built-in Features
Brick Walls
Balcony
Crown Molding
Dry Bar
Coffered Ceiling(s)
Separate/Formal Dining Room
Eat-in Kitchen
High Ceilings
Multiple Staircases
Pantry
Recessed Lighting
Storage
Sunken Living Room
Bar
Bedroom on Main Level
Dressing Area
Jack and Jill Bath
Loft
Feature Descriptions
Appliances: Double Oven, Dishwasher, Freezer, Gas Oven, Gas Range, Refrigerator, Water Heater
Community Features: Foothills, Hiking, Horse Trails, Mountainous
Days on Site: 58
Fencing: Chain Link, Vinyl, Wrought Iron
Fireplace: Dining Room, Family Room, Living Room, Primary Bedroom
Flooring: Carpet, Stone, Wood
Horse Amenities: Riding Trail
Laundry: Inside
Lot: 2-5 Units/Acre, Agricultural, Back Yard, Front Yard, Horse Property, Lot Over 40000 Sqft, Landscaped, Paved, Ranch
Parcel#: 3212010039
Parking: Controlled Entrance, Covered, Door-Multi, Driveway, Garage, Gated, Private, RV Access/Parking
Parking Notes: Controlled Entrance, Covered, Door-Multi, Driveway, Ga
Patio/Porch: Rear Porch, Covered, Deck, Front Porch, Open, Patio, Porch, Wrap Around
Pool: In Ground, Private
Security: Security Gate, Security Lights
Sewer: Septic Type Unknown
Spa: Yes
Spa: In Ground
Special View Info: Canyon, Hills, Mountain(s), Panoramic, Valley
Swimming Pool: Yes
Units: 1
Utilities: See Remarks
Water: Private, Well
Local Schools
School District: Acton-Agua Dulce Unified
Listed By / Shown By
Listed By
Agency Name: Keller Williams Realty-Studio City
Agent Name: Megan Husri
Agency Phone: 818-432-1500

Shown By
Agent Name: TEAM T.P.G.
Agent Phone:
Agency Title: Watson Realty
Estimate Your Payment
Estimated Payment
$ 3,524.13 per month $3,115.79 Principal & Interest $0.00 Property Tax (data not provided by mls) $408.33 Homeowner's Insurance
33247 Escondido Drive | MLS# SR26192944
This single family home located at 33247 Escondido Drive, Agua Dulce, CA 91390 is currently listed for sale with an asking price of $1,400,000. This property was built in 1987 and has 5 bedrooms and 4 full baths with 5817 sq. ft. Escondido Drive is located in the Custom Agua Dulce (CADUL) subdivision within the Acton-Agua Dulce Unified school district. Search Custom Agua Dulce (CADUL) real estate on t-p-g.cce-escrow.com today.