
BEDS2
BATHS2 full
SQUARE FEET1,200
MLS#219155214DA
STATUSActive
PROPERTY TYPEResidential - Condominium
SUBDIVISIONMission Hills Country Club
Listing Courtesy of:
Bennion Deville Homes
Agency Phone: (760) 770-6801
Associate Name: Jeffrey Hall

Listing Shown by:
Watson Realty
Associate Name: TEAM T.P.G.
Property Description
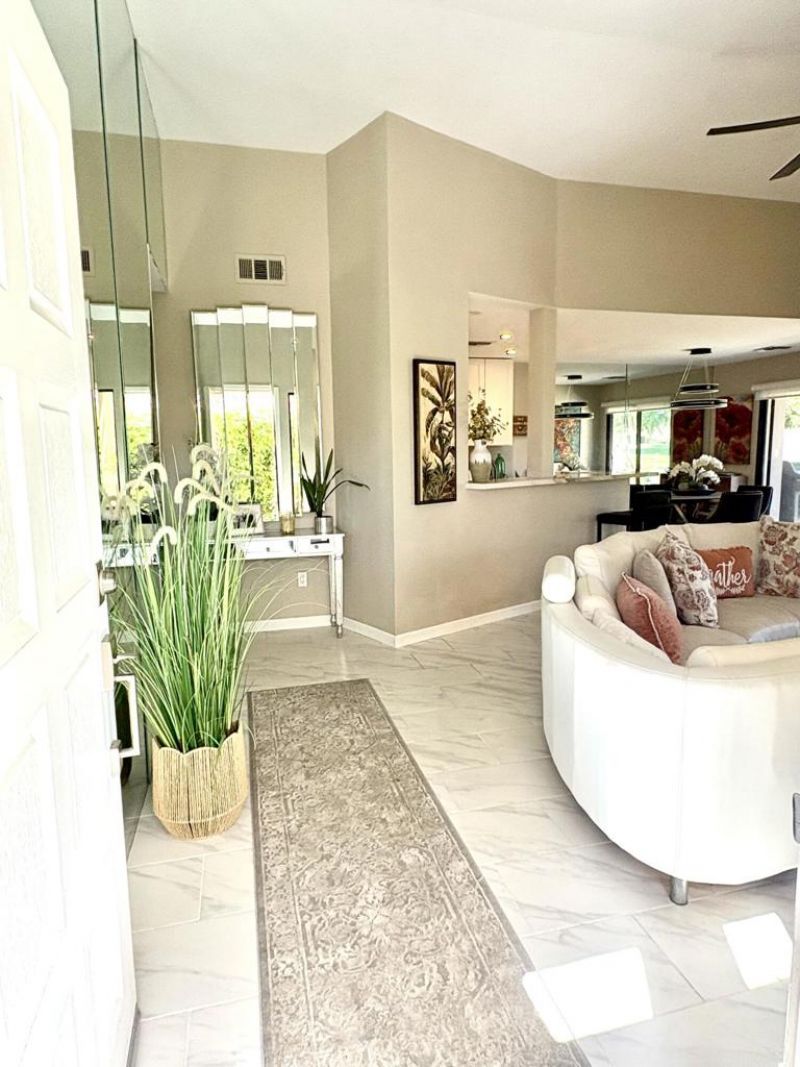
Live on the 16th Fairway in the Prestigious Mission Hills Country Club. This Beautiful completely remodeled condo offering AMAZING VIEWS and exceptional privacy. This Condo is STUNNING and features an Open floor plan with high ceilings. The CUSTOM DESIGNED KITCHEN includes stainless steel appliances, refrigerator, new cabinetry, sleek quartz countertops, and a RAISED BAR perfect for entertaining. Enjoy Lovely tile flooring throughout the main living areas, and plush Berber carpet in both bedrooms. CUSTOM BATHROOMS, fully updated with NEW tiled walk-in showers, glass doors, and custom vanities. The GREAT ROOM showcases a beautiful CUSTOM FIREPLACE and LOVELY WET BAR. VIEWS abound from the two sliders that lead to desirable out door seating and dining. 2 CAR ATTACHED GARAGE. Gated front courtyard + large fenced back patio. PET FRIENDLY YARD. HOA INCLUDES: POOL AND SPA'S, EXTERIOR MAINTENANCE, ROOF, TRASH, and SPECTRUM. DWELLING INSURANCE, LANDSCAPING AND GATED COMMUNITY.HOME WARRANTY INCLUDED. MH Club memberships, ie. social, fitness, tennis/pickleball and golf are available.Furnishings available.Land lease paid through 2125.
Property Features
Property Type: Residential - Condominium
Cooling: CentralAir, Dual, Gas
Garage: 2 car attached
Heating: Central, Electric, ForcedAir, Fireplaces
Home Style: Mediterranean
Lot Size: 0.12 Acres
Roof Type: Clay
Stories: 1.0
Year Built: 1986
Amenities
BreakfastBar
SeparateFormalDiningRoom
HighCeilings
OpenFloorplan
RecessedLighting
Storage
Bar
AllBedroomsDown
BedroomOnMainLevel
MainLevelPrimary
MultiplePrimarySuites
Feature Descriptions
Appliances: Dishwasher, Freezer, GasCooktop, Disposal, GasOven, GasRange, GasWaterHeater, IceMaker, Microwave, Refrigerator, RangeHood, SelfCleaningOven, VentedExhaustFan, WaterToRefrigerator, WaterHeater
Association Amenities: MaintenanceGrounds, LakeOrPond, Other, Security, Trash, CableTv
Community Features: Golf, Gated, Pool
Door Features: SlidingDoors
Exterior: Stucco
Fencing: Block, SeeRemarks, WroughtIron
Fireplace: Decorative, Gas, LivingRoom, Masonry
Flooring: Carpet, Tile
HOA Fee: 850/ Monthly
Laundry: LaundryCloset
Lot: BackYard, CornerLot, CulDeSac, DripIrrigationBubblers, FrontYard, Landscaped, OnGolfCourse, PlannedUnitDevelopment, SprinklerSystem
Parcel#: 009612407
Parking: Covered, Driveway, Garage, GarageDoorOpener, Guest, SideBySide
Parking Notes: Covered, Driveway, Garage, GarageDoorOpener, Guest, Sid
Patio/Porch: Concrete, Deck
Pool: Community, Gunite, ElectricHeat, InGround
Security: GatedCommunity, TwentyFourHourSecurity
Spa: Community, Gunite, Heated, InGround
Special View Info: Desert, GolfCourse, Mountains
Swimming Pool: Yes
Utilities: CableAvailable
Window: Blinds, Drapes, Screens, Skylights
Listed By / Shown By
Listed By
Agency Name: Bennion Deville Homes
Agent Name: Jeffrey Hall
Agency Phone: (760) 770-6801

Shown By
Agent Name: TEAM T.P.G.
Agent Phone:
Agency Title: Watson Realty
Estimate Your Payment
Estimated Payment
$ 1,170.51 per month $1,034.89 Principal & Interest $0.00 Property Tax (data not provided by mls) $135.63 Homeowner's Insurance
33 Mission Court | MLS# 219155214DA
This condo located at 33 Mission Court, Rancho Mirage, CA 92270 is currently listed for sale with an asking price of $465,000. This property was built in 1986 and has 2 bedrooms and 2 full baths with 1200 sq. ft. Mission Court is located in the Mission Hills Country Club subdivision. Search Mission Hills Country Club real estate on t-p-g.cce-escrow.com today.