
BEDS4
BATHS3 full
SQUARE FEET3,124
MLS#SW26166674
STATUSActive
PROPERTY TYPEResidential - Single Family
SCHOOLLake Elsinore Unified
Listing Courtesy of:
Real Brokerage Technologies
Agency Phone: 855-450-0442
Associate Name: Angelica Palacios

Listing Shown by:
Watson Realty
Associate Name: TEAM T.P.G.
Property Description
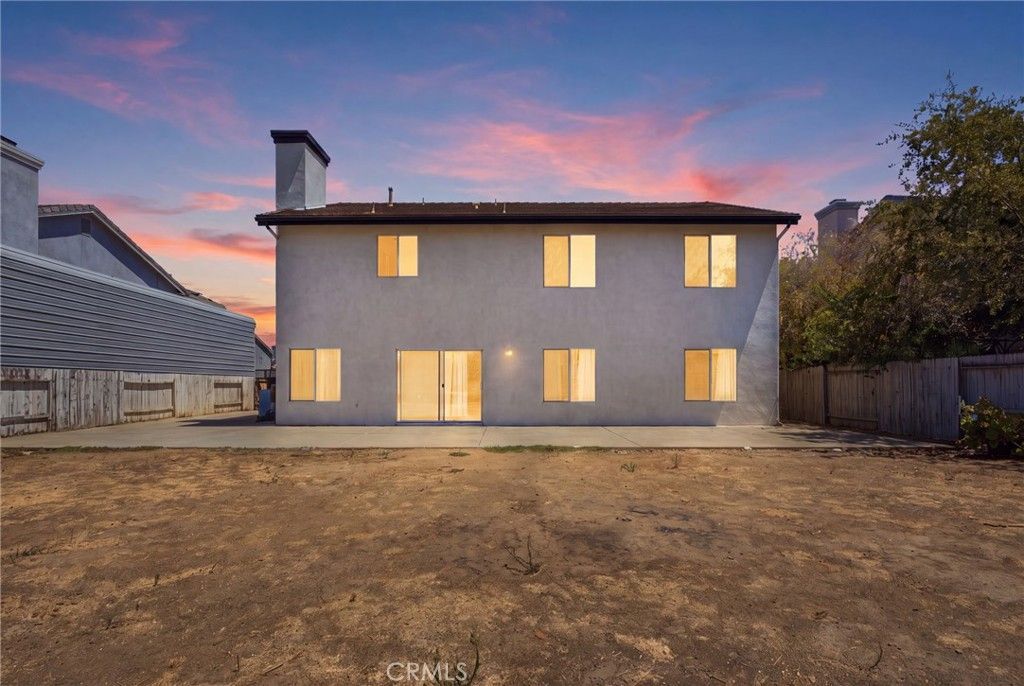
Welcome to 32923 Virgo Way, a beautifully designed home offering over 3,100 square feet of spacious and functional living. This versatile floor plan features a convenient downstairs bedroom, ideal for guests, multigenerational living, or a private home office. Upstairs, you'll find an expansive loft that provides the perfect space for a media room, game room, or additional family living area. The massive primary suite serves as a true retreat, complete with a generous walk in closet and plenty of room to relax. At the heart of the home, the open kitchen offers abundant counter space, making it perfect for cooking, entertaining, and everyday living. A rare four car garage provides ample room for vehicles, recreational toys, a workshop, or additional storage. Ideally located with easy access to the I-15 and I-215 freeways, this home is also just minutes from the local middle school, as well as nearby shopping, dining, and everyday conveniences, offering the perfect blend of space, comfort, and commuter friendly convenience.
Property Features
Property Type: Residential - Single Family
Cooling: CentralAir
Garage: 4 car attached
Heating: Central
Lot Size: 0.24 Acres
Stories: 2.0
Year Built: 2001
Amenities
CeilingFans
SeparateFormalDiningRoom
HighCeilings
OpenFloorplan
Pantry
SeeRemarks
TileCounters
BedroomOnMainLevel
Loft
WalkInClosets
Feature Descriptions
Appliances: BuiltInRange, Dishwasher, Disposal, Microwave, VentedExhaustFan
Community Features: Curbs, Park, StreetLights, Suburban, Sidewalks
Days on Site: 1
Fireplace: FamilyRoom
Laundry: WasherHookup, ElectricDryerHookup, GasDryerHookup, Inside, LaundryRoom
Lot: ZeroToOneUnitAcre
Parcel#: 380031021
Sewer: PublicSewer
Special View Info: CityLights, Neighborhood
Units: 1
Utilities: CableAvailable, ElectricityAvailable, NaturalGasAvailable, PhoneAvailable, SewerAvailable, SeeRemarks, WaterAvailable
Water: Public
Local Schools
School District: Lake Elsinore Unified
Listed By / Shown By
Listed By
Agency Name: Real Brokerage Technologies
Agent Name: Angelica Palacios
Agency Phone: 855-450-0442

Shown By
Agent Name: TEAM T.P.G.
Agent Phone:
Agency Title: Watson Realty
Estimate Your Payment
Estimated Payment
$ 1,686.55 per month $1,491.13 Principal & Interest $0.00 Property Tax (data not provided by mls) $195.42 Homeowner's Insurance
32923 Virgo | MLS# SW26166674
This single family home located at 32923 Virgo, Wildomar, CA 92595 is currently listed for sale with an asking price of $670,000. This property was built in 2001 and has 4 bedrooms and 3 full baths with 3124 sq. ft. Virgo is located within the Lake Elsinore Unified school district. Search Wildomar real estate on t-p-g.cce-escrow.com today.