
BEDS5
BATHS5 full 1 partial
SQUARE FEET4,971
MLS#26104908
STATUSActive
PROPERTY TYPEResidential - Single Family
Listing Courtesy of:
The Agency
Agency Phone: 424-230-3700
Associate Name: Rosalie Klein

Listing Shown by:
Watson Realty
Associate Name: TEAM T.P.G.
Property Description
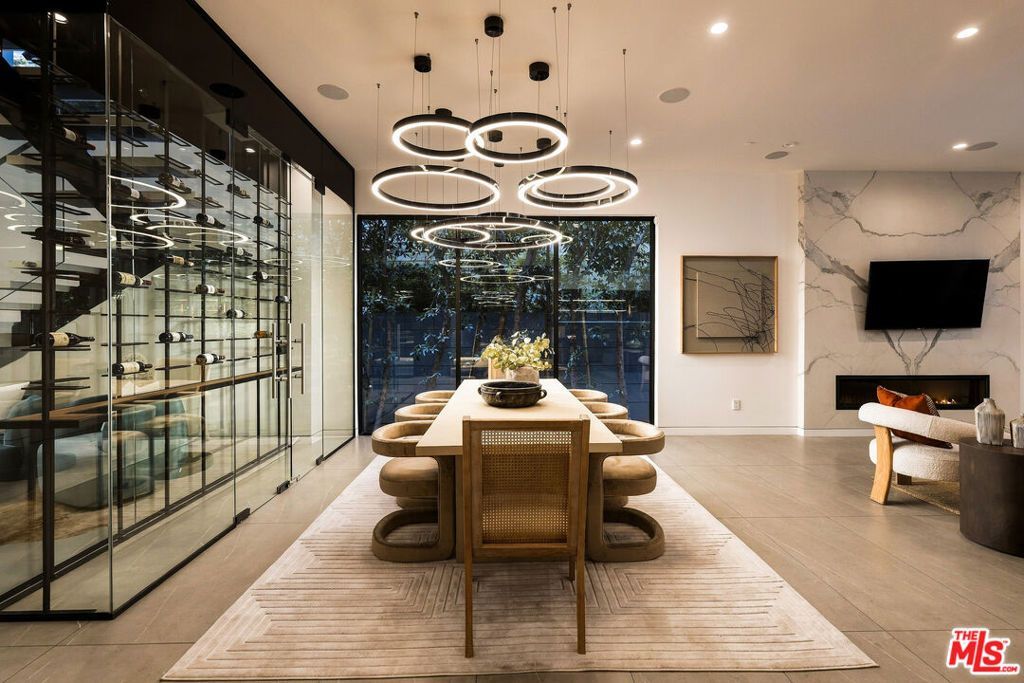
In the heart of Beverly Grove, this impressive residence offers about 5,000 square feet of living space, a level of scale and comfort impossible to recreate in today's market. Designed for both luxurious everyday living and effortless entertaining, the home features five generously sized en-suite bedrooms, including an extraordinary primary suite that feels like a private retreat of its own. The kitchen features premium Miele appliances. A dedicated movie theater brings the cinematic experience home, while the spectacular over a 1,000-square-foot rooftop takes entertainment to another level, offering sweeping views of the city and Hollywood Hills. Just moments from Beverly Hills, West Hollywood, The Grove, and some of LA's finest restaurants, boutiques, and entertainment, this home brings together exceptional space, an unbeatable central location, and the best of Los Angeles living. P.S. The floor plan states close to 5,100 sq ft of living area; buyers to verify.
Property Features
Property Type: Residential - Single Family
Garage: 2
Heating: Central
Home Style: Contemporary
Lot Size: 0.14 Acres
Stories: 2.0
Year Built: 2017
Amenities
Fire Pit
Feature Descriptions
Community Features: Gated
Days on Site: 2
Fireplace: Living Room
Flooring: Wood
Laundry: Laundry Room
Lot Dimensions: 50x124
Parcel#: 5514008009
Parking: Door-Multi, Driveway, Garage, Gated, Private
Parking Notes: Door-Multi, Driveway, Garage, Gated, Private
Patio/Porch: Front Porch, Rooftop
Pool: Heated
Security: Carbon Monoxide Detector(s), Security Gate, Gated Community, Smoke Detector(s)
Spa: Yes
Spa: Above Ground, Heated
Special View Info: City Lights, Park/Greenbelt, Hills
Listed By / Shown By
Listed By
Agency Name: The Agency
Agent Name: Rosalie Klein
Agency Phone: 424-230-3700

Shown By
Agent Name: TEAM T.P.G.
Agent Phone: (661) 327-5161
Agency Title: Watson Realty
Estimate Your Payment
Estimated Payment
$ 13,077.03 per month $11,561.82 Principal & Interest $0.00 Property Tax (data not provided by mls) $1,515.21 Homeowner's Insurance
326 N Harper Avenue | MLS# 26104908
This single family home located at 326 N Harper Avenue, Los Angeles, CA 90048 is currently listed for sale with an asking price of $5,195,000. This property was built in 2017 and has 5 bedrooms and 5 full and 1 partial baths with 4971 sq. ft. Search Los Angeles real estate on t-p-g.cce-escrow.com today.