
BEDS3
BATHS2 full
SQUARE FEET1,995
MLS#ML82066053
STATUSActive
PROPERTY TYPEResidential - Single Family
SCHOOLOther
Listing Courtesy of:
Compass
Agency Phone: (650) 462-1111
Associate Name: Brett Caviness

Listing Shown by:
Watson Realty
Associate Name: TEAM T.P.G.
Property Description
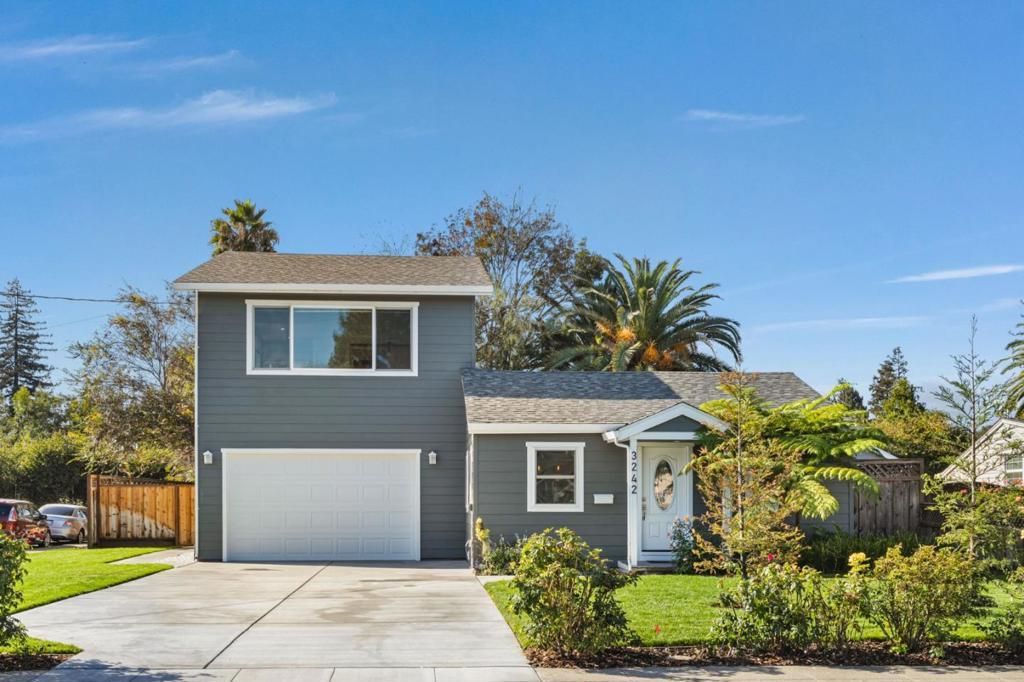
Exceptional craftsmanship and sophisticated finishes define this beautifully rebuilt home in a remarkably convenient Peninsula location. An open-concept floor plan with skylights and abundant natural light centers on a grand kitchen with custom cabinetry, striking waterfall countertops, smart connected appliances, and a generous pantry. Real walnut hardwood floors, Italian tile and premium lighting elevate the inviting interiors, while thoughtfully designed indoor-outdoor spaces make entertaining effortless. Two spacious bedrooms, a large dedicated laundry room, and abundant closet storage complete the main level. Upstairs, the expansive primary suite is perched above it all with commanding Bay Area views, incredible natural light, a huge closet, and a spa-inspired ensuite bath with stunning finishes and dual vanities. An impressive finished attached garage adds exceptional versatility. Set on a rare corner lot. Other amenities include a dual HVAC system and a fenced, park-like yard, a Trex deck, plus a shed. Enjoy easy access to Marsh Manor Shopping Center, Stanford Campuses, Costco, downtown Menlo Park, downtown Redwood City, and major commute routes.
Property Features
Property Type: Residential - Single Family
Cooling: CentralAir
Garage: 2 car attached
Heating: HeatPump
Home Style: Contemporary
Lot Size: 0.17 Acres
Roof Type: Composition, Shingle
Stories: 2.0
Year Built: 1940
Amenities
BreakfastBar
WalkInClosets
Feature Descriptions
Accessibility: None
Appliances: Dishwasher, Microwave, Refrigerator, RangeHood
Days on Site: 2
Fencing: Wood
Flooring: Tile, Wood
Parcel#: 060035040
Parking: OffStreet
Parking Notes: OffStreet
Patio/Porch: Deck
Security: FireSprinklerSystem
Sewer: PublicSewer
Special View Info: Bay, CityLights
Water: Public
Window: Skylights
Local Schools
School District: Other
Listed By / Shown By
Listed By
Agency Name: Compass
Agent Name: Brett Caviness
Agency Phone: (650) 462-1111

Shown By
Agent Name: TEAM T.P.G.
Agent Phone: (661) 327-5161
Agency Title: Watson Realty
Estimate Your Payment
Estimated Payment
$ 4,274.26 per month $3,779.01 Principal & Interest $0.00 Property Tax (data not provided by mls) $495.25 Homeowner's Insurance
3242 Fair Oaks Avenue | MLS# ML82066053
This single family home located at 3242 Fair Oaks Avenue, Redwood City, CA 94063 is currently listed for sale with an asking price of $1,698,000. This property was built in 1940 and has 3 bedrooms and 2 full baths with 1995 sq. ft. Fair Oaks Avenue is located within the Other school district. Search Redwood City real estate on t-p-g.cce-escrow.com today.