
BEDS5
BATHS3 full
SQUARE FEET2,622
MLS#SW26160495
STATUSActive
PROPERTY TYPEResidential - Single Family
SCHOOLLake Elsinore Unified
Listing Courtesy of:
KW Temecula
Agency Phone: 951-304-1200
Associate Name: Brian Riesenberg

Listing Shown by:
Watson Realty
Associate Name: TEAM T.P.G.
Property Description
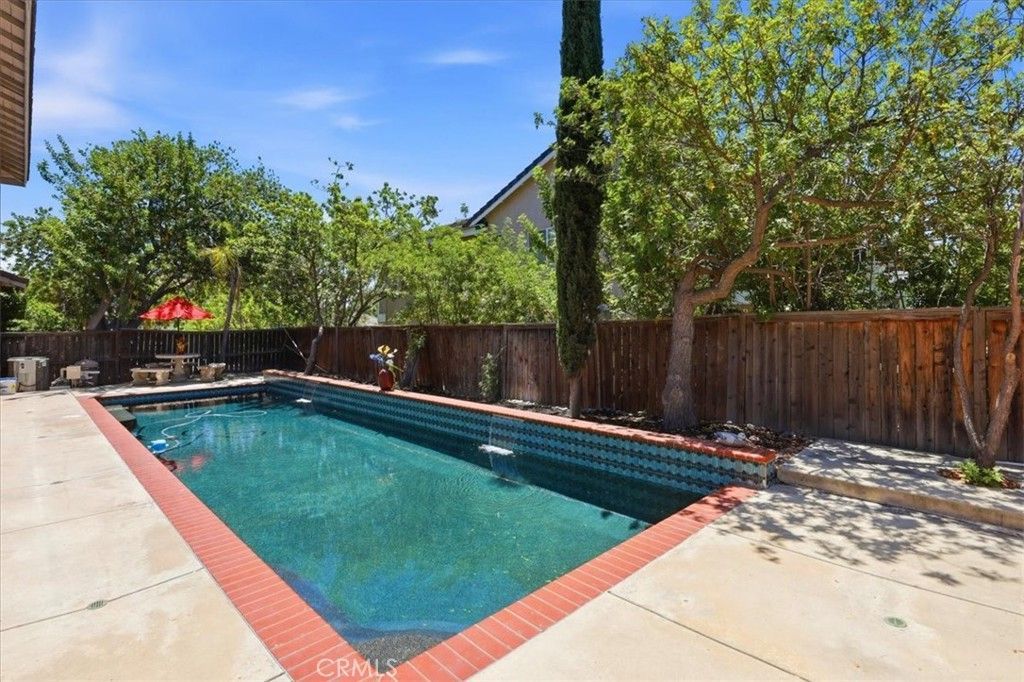
Welcome to the beautiful Stonehurst community! Close to everything and has super low taxes and HOA dues! This 5 bedroom, 3 full bath POOL home is located on a very quiet street with 2 parks / playgrounds within walking distance. Light pours into the living room / dining room with the 2-story ceiling upon entering. Home features 2 bedrooms & 1 full bath on the main floor along with the kitchen with granite counters, SS appliances and a breakfast bar being open to the family room. Three more bedrooms and 2 full baths upstairs along with a loft. Large primary suite has dual closets, a BALCONY and a large RETREAT that could be a 6th bedroom or Office!! The primary and hall baths have dual sinks. The primary bath has a separate tub & shower. The large, serene backyard has total privacy with mountain views and an in-ground pool with 2 waterfall spillovers and a PebbleTec finish! Lots of upgrades including a tankless water heater and a whole house fan. Come and take a look today!
Property Features
Property Type: Residential - Single Family
Cooling: Central Air
Garage: 2 car attached
Heating: Central
Lot Size: 0.21 Acres
Roof Type: Tile
Stories: 2.0
Year Built: 1998
Amenities
Breakfast Bar
Breakfast Area
Separate/Formal Dining Room
Granite Counters
Pantry
Bedroom on Main Level
Loft
Primary Suite
Walk-In Closet(s)
Feature Descriptions
Appliances: Dishwasher, Gas Range, Microwave, Refrigerator, Tankless Water Heater, Dryer, Washer
Association Amenities: Sport Court, Picnic Area, Playground
Community Features: Park, Storm Drain(s), Street Lights, Sidewalks
Days on Site: 8
Exclusions: Cameras
Fencing: Wood
Fireplace: Family Room
Flooring: Tile
HOA Fee: 80/ Monthly
Laundry: Laundry Room
Lot: Back Yard
Parcel#: 380194002
Parking: Garage, Side By Side
Parking Notes: Garage, Side By Side
Patio/Porch: Covered, Patio
Pool: In Ground, Pebble, Private
Sewer: Public Sewer
Spa: None
Special View Info: Hills, Mountain(s)
Swimming Pool: Yes
Units: 1
Utilities: Electricity Available, Natural Gas Connected, Sewer Connected, Water Connected
Water: Public
Local Schools
School District: Lake Elsinore Unified
Listed By / Shown By
Listed By
Agency Name: KW Temecula
Agent Name: Brian Riesenberg
Agency Phone: 951-304-1200

Shown By
Agent Name: TEAM T.P.G.
Agent Phone:
Agency Title: Watson Realty
Estimate Your Payment
Estimated Payment
$ 1,824.74 per month $1,613.31 Principal & Interest $0.00 Property Tax (data not provided by mls) $211.43 Homeowner's Insurance
32149 Rock Elm Drive | MLS# SW26160495
This single family home located at 32149 Rock Elm Drive, Wildomar, CA 92595 is currently listed for sale with an asking price of $724,900. This property was built in 1998 and has 5 bedrooms and 3 full baths with 2622 sq. ft. Rock Elm Drive is located within the Lake Elsinore Unified school district. Search Wildomar real estate on t-p-g.cce-escrow.com today.