
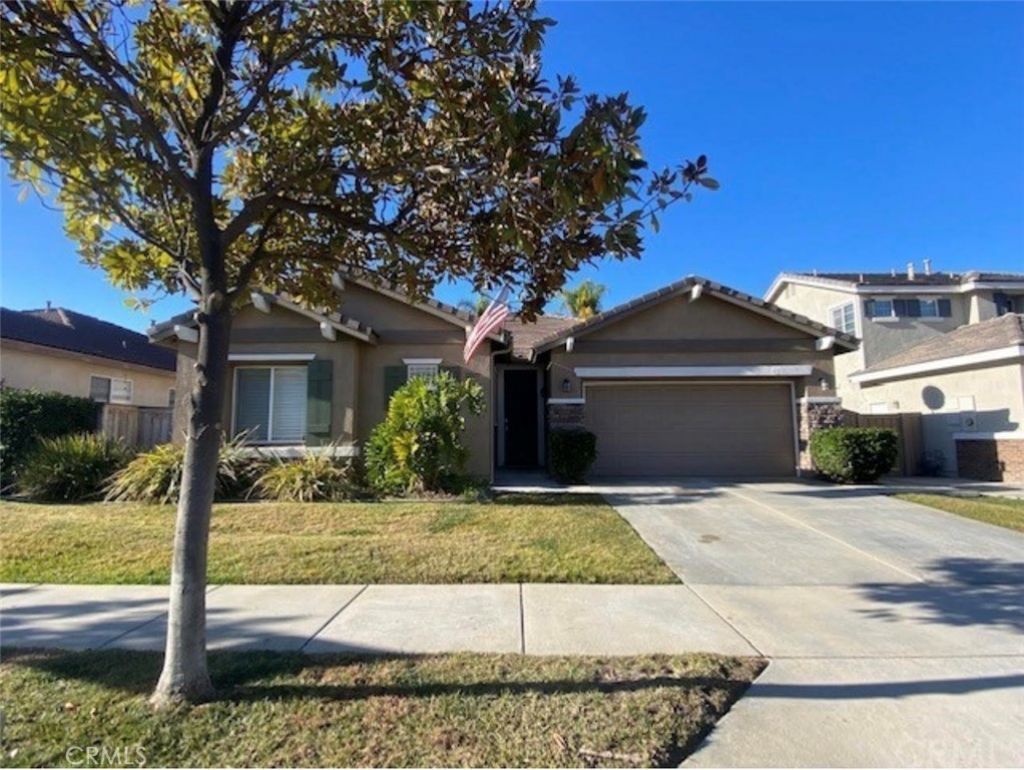
BEDS3
BATHS2 full
SQUARE FEET1,551
MLS#PW26166011
STATUSActive
PROPERTY TYPEResidential - Single Family
SCHOOLLake Elsinore Unified
Listing Courtesy of:
American Homes Realty Group
Agency Phone: 714-395-7090
Associate Name: Sam Sheikh

Listing Shown by:
Watson Realty
Associate Name: TEAM T.P.G.
Property Description
Welcome Home! This home is situated in a well-established private family community of Canyon Hills. Offering 3-Bed 2-Bath, with open floorplan. The great room is perfect for entertaining and family gatherings. Dining area opens to backyard with covered patio, grass area, and sloped green area providing privacy. The Primary suite right off the great room has a beautiful view of the backyard. Primary bathroom with dual vanity sinks, soaking tub, and standing shower. Large walk-in closet with ample hanging space. The Canyon Hills community provides multiples pools, parks, sports courts, and community club house all within walking distance for a very affordable HOA. Walking distance to Cottonwood Canyon Elementary & Canyon Lake Middle School. Short drive to shopping, entertainment and only twelve-minute drive to Costco. Short drive down to Murrieta & Wine Country in Temecula. Come check out one of the best communities in Lake Elsinore. More pictures to come soon.
Property Features
Property Type: Residential - Single Family
Cooling: Central Air
Garage: 2 car attached
Heating: Central
Lot Size: 0.15 Acres
Stories: 1.0
Year Built: 2002
Amenities
Breakfast Bar
Eat-in Kitchen
Open Floorplan
Pantry
Recessed Lighting
Jack and Jill Bath
Primary Suite
Walk-In Closet(s)
Feature Descriptions
Appliances: Gas Oven, Gas Range, Water Heater
Association Amenities: Clubhouse, Maintenance Grounds, Management, Playground, Pickleball, Pool, Spa/Hot Tub, Tennis Court(s)
Community Features: Biking, Curbs, Hiking, Mountainous, Park, Storm Drain(s), Street Lights, Suburban, Sidewalks
Days on Site: 2
Fireplace: Living Room
Flooring: Tile
HOA Fee: 160/ Monthly
Laundry: Washer Hookup, Electric Dryer Hookup, Gas Dryer Hookup, Inside, Laundry Room
Lot: 0-1 Unit/Acre, Back Yard, Front Yard, Lawn
Parcel#: 363562021
Parking: Direct Access, Driveway, Garage Faces Front, Garage, Garage Door Opener
Parking Notes: Direct Access, Driveway, Garage Faces Front, Garage, G
Patio/Porch: Rear Porch, Concrete, Covered
Pool: Association
Sewer: Public Sewer
Spa: Association
Spa: Yes
Special View Info: Mountain(s), Neighborhood, Panoramic
Units: 1
Utilities: Electricity Connected, Natural Gas Connected, Sewer Connected, Water Connected
Water: Public
Local Schools
Middle School: Canyon Hills
Elementary School: Cottonwood Canyon
School District: Lake Elsinore Unified
Listed By / Shown By
Listed By
Agency Name: American Homes Realty Group
Agent Name: Sam Sheikh
Agency Phone: 714-395-7090

Shown By
Agent Name: TEAM T.P.G.
Agent Phone:
Agency Title: Watson Realty
Estimate Your Payment
Estimated Payment
$ 1,384.48 per month $1,224.06 Principal & Interest $0.00 Property Tax (data not provided by mls) $160.42 Homeowner's Insurance
32077 Poppy Way | MLS# PW26166011
This single family home located at 32077 Poppy Way, Lake Elsinore, CA 92532 is currently listed for sale with an asking price of $549,999. This property was built in 2002 and has 3 bedrooms and 2 full baths with 1551 sq. ft. Poppy Way is located within the Lake Elsinore Unified school district. Search Lake Elsinore real estate on t-p-g.cce-escrow.com today.