
BEDS4
BATHS3 full
SQUARE FEET2,373
MLS#ML82065310
STATUSActive
PROPERTY TYPEResidential - Single Family
SCHOOLTracy Joint Unified
Listing Courtesy of:
TRI Pointe Homes Bay Area
Agency Phone: 925-414-0861
Associate Name: Jennifer Younathan

Listing Shown by:
Watson Realty
Associate Name: TEAM T.P.G.
Property Description
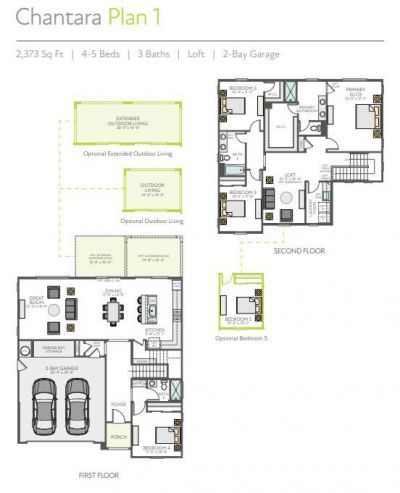
Homesite 207, Plan 1 | New construction at Chantara at River Islands offering a thoughtfully designed two-story layout with 4 bedrooms and 3 bathrooms across approximately 2,373 sq. ft. This home features a desirable open-concept floorplan with abundant natural light, a spacious great room, and a modern kitchen complete with a large island, pantry, and contemporary finishes ideal for both everyday living and entertaining. A convenient first-floor bedroom and full bath provide flexibility for guests or multigenerational living. Upstairs, the expansive primary suite includes a walk-in closet and a well-appointed ensuite bath, along with additional bedrooms and a centrally located laundry room for added convenience. Situated on a generous homesite, the property also includes a 2-car garage and energy-efficient features throughout. Located within the vibrant River Islands planned community, residents enjoy access to scenic lakes, parks, trails, and highly rated schools. The home offers convenient connectivity to major commuter routes including I-5 and nearby regional transit options, making travel to the greater Bay Area and Central Valley seamless.
Property Features
Property Type: Residential - Single Family
Cooling: Central Air
Garage: 2 car attached
Heating: Central
Lot Size: 0.14 Acres
Roof Type: Tile
Stories: 2.0
Year Built: 2026
Amenities
Loft
Walk-In Closet(s)
Feature Descriptions
Appliances: Dishwasher, Gas Cooktop, Disposal, Gas Oven, Microwave
Days on Site: 9
Exterior: Other, Stucco
Flooring: Carpet, Laminate, Tile
Parcel#: 213650170000X
Security: Fire Sprinkler System
Sewer: Public Sewer
Water: Public
Local Schools
School District: Tracy Joint Unified
Listed By / Shown By
Listed By
Agency Name: TRI Pointe Homes Bay Area
Agent Name: Jennifer Younathan
Agency Phone: 925-414-0861

Shown By
Agent Name: TEAM T.P.G.
Agent Phone:
Agency Title: Watson Realty
Estimate Your Payment
Estimated Payment
$ 1,812.16 per month $1,602.19 Principal & Interest $0.00 Property Tax (data not provided by mls) $209.97 Homeowner's Insurance
3199 Scott Edwards Lane | MLS# ML82065310
This single family home located at 3199 Scott Edwards Lane, Lathrop, CA 95330 is currently listed for sale with an asking price of $719,900. This property was built in 2026 and has 4 bedrooms and 3 full baths with 2373 sq. ft. Scott Edwards Lane is located within the Tracy Joint Unified school district. Search Lathrop real estate on t-p-g.cce-escrow.com today.