
BEDS5
BATHS5 full 1 partial
SQUARE FEET4,650
MLS#26104926
STATUSActive
PROPERTY TYPEResidential - Single Family
Listing Courtesy of:
Compass
Agency Phone: 818-462-5799
Associate Name: Ekaterina Nalbandova

Listing Shown by:
Watson Realty
Associate Name: TEAM T.P.G.
Property Description
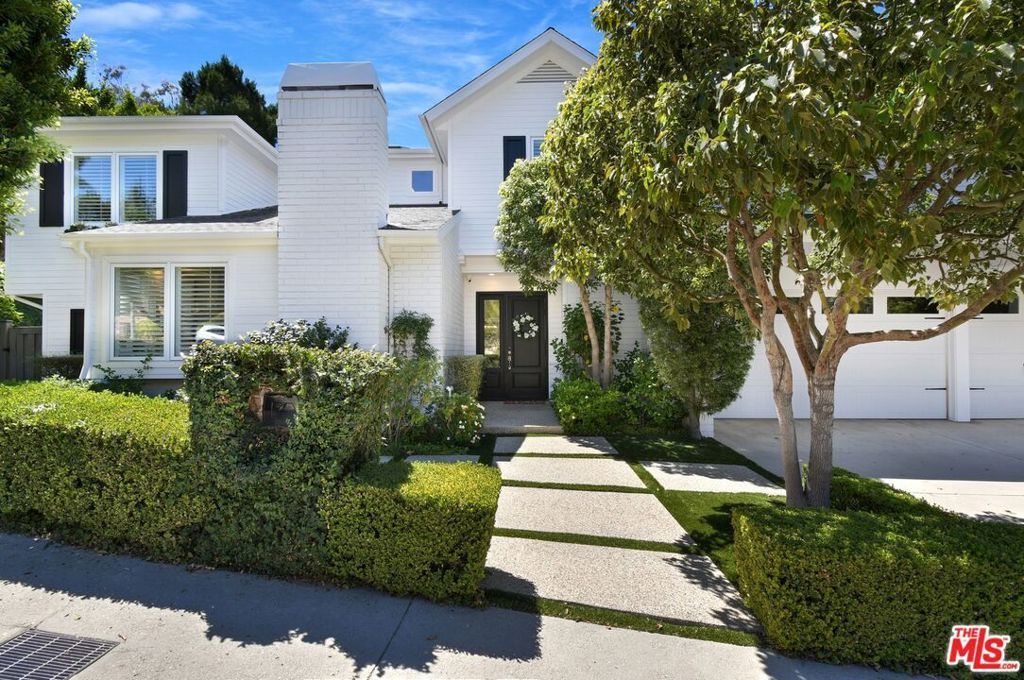
Contemporary Elegance with Sweeping Canyon Views! Nestled on a sprawling corner lot in the heart of BHPO, 3177 Hutton Drive is a contemporary masterpiece that effortlessly balances sophisticated design with the relaxed elegance of the California lifestyle. Thoughtfully designed with 5 bedrooms, plus a versatile loft, and 5.5 beautifully appointed bathrooms, the home offers an exceptional blend of style, comfort, and functionality. Spanning 4,650 square feet on an expansive 15,800-square-foot lot, this two-story residence makes a striking first impression, opening to interiors defined by sleek engineered wood floors and sun-drenched spaces that frame serene canyon and treetop views. The heart of the home is a chef's dream kitchen, fully equipped with professional-grade Viking appliances, including an 8-burner range and double ovens. A massive center island serves as the social hub, complemented by a wine fridge, double drink drawers, and a bright breakfast area. For more formal gatherings, the elegant dining room features a statement glass chandelier, while the informal living area comes ready for movie nights with a built-in entertainment system. The thoughtful layout provides maximum flexibility. The main level includes a private bedroom with an ensuite bath, while the upstairs serves as a sanctuary. You'll find a dedicated office with custom-built-ins and two expansive primary suites. One is currently reimagined as a high-end game room and gym, while the main primary retreat offers a generous sitting area, dual walk-in closets, and a spa-like bath featuring a freestanding tub and a spacious walk-in shower. Two additional bedrooms share a well-appointed Jack-and-Jill bath. The second level also features expansive balconies, an exceptional bonus that extends the living space outdoors and is not included in the home's square footage. Stepping outside feels like entering a private resort. The backyard is an entertainer's paradise, featuring a sparkling pool and jacuzzi with a cascading waterfall. The pool cabana, complete with a TV, overlooks a fully loaded outdoor kitchen featuring a BBQ, cooktop, beer fridge, and ice maker ideal for hosting under the stars. Modern convenience is integrated throughout, from the app-based LG laundry system to the comprehensive security and entertainment setup with interior and exterior cameras. The three-car garage is finished with epoxy floors and additional refrigeration. Residents also enjoy the exclusive benefits of an HOA that provides four tennis courts and peace of mind of armed security and patrol. With easy access to the Westside, Century City, and the best of the Valley, this is Beverly Hills living at its most refined.
Property Features
Property Type: Residential - Single Family
Cooling: Central Air
Heating: Central, Fireplace(s)
Home Style: Contemporary
Lot Size: 0.36 Acres
Stories: 2.0
Year Built: 1974
Amenities
Ceiling Fan(s)
Eat-in Kitchen
Dressing Area
Jack and Jill Bath
Fire Pit
Feature Descriptions
Appliances: Barbecue, Dishwasher, Disposal, Microwave, Refrigerator, Trash Compactor
Association Amenities: Security, Tennis Court(s)
Days on Site: 3
Fireplace: Family Room, Gas, Living Room
Flooring: Tile, Wood
HOA Fee: 384/ Monthly
Laundry: Inside, Stacked
Lot: Back Yard, Landscaped
Parcel#: 4385024013
Parking: Direct Access, Driveway, Garage, Garage Door Opener, Storage
Parking Notes: Direct Access, Driveway, Garage, Garage Door Opener, S
Pool: Heated, Private
Security: 24 Hour Security
Sewer: Other
Spa: Yes
Spa: Heated, Private
Special View Info: Canyon, Park/Greenbelt, Hills, Pool, Trees/Woods
Swimming Pool: Yes
Water: Public
Window: Custom Covering(s), Plantation Shutters, Skylight(s)
Listed By / Shown By
Listed By
Agency Name: Compass
Agent Name: Ekaterina Nalbandova
Agency Phone: 818-462-5799

Shown By
Agent Name: TEAM T.P.G.
Agent Phone:
Agency Title: Watson Realty
Estimate Your Payment
Estimated Payment
$ 12,460.30 per month $11,016.55 Principal & Interest $0.00 Property Tax (data not provided by mls) $1,443.75 Homeowner's Insurance
3177 Hutton Drive | MLS# 26104926
This single family home located at 3177 Hutton Drive, Beverly Hills, CA 90210 is currently listed for sale with an asking price of $4,950,000. This property was built in 1974 and has 5 bedrooms and 5 full and 1 partial baths with 4650 sq. ft. Search Beverly Hills real estate on t-p-g.cce-escrow.com today.