
BEDS3
BATHS2 full 1 partial
SQUARE FEET1,438
MLS#SW26231235
STATUSActive
PROPERTY TYPEResidential - Condominium
SCHOOLMountain View
Listing Courtesy of:
Century 21 Masters
Agency Phone: 888-862-1194
Associate Name: Todd Myatt

Listing Shown by:
Watson Realty
Associate Name: TEAM T.P.G.
Property Description
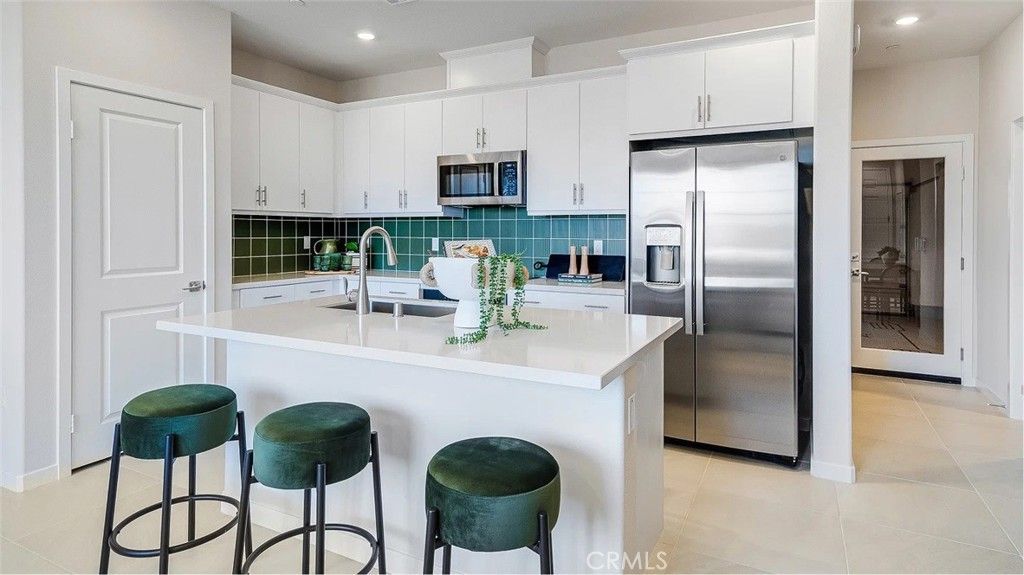
NEW CONSTRUCTION! Ready for Quick Move-in! Includes Upgraded Flooring! This new two-story home features an open-concept layout on the first floor that blends the kitchen, living and dining areas for seamless transitions and everyday multitasking. On the second floor, an inviting loft provides a versatile shared living area easily accessible from two bedrooms and a lavish owner's suite with a full bathroom and walk-in closet. The kitchen features miami vena white quartz countertops and white cabinetry. Skybrook is a new series offering condos for sale at the Springhill masterplan, now selling in Ontario, CA. Residents will enjoy access to available amenities within the masterplan, including a swimming pool, tot lot, park and more. Shopping and dining options are a short drive away at Ontario Mills Mall, along with nearby entertainment destinations like Top Golf. Plus, easily plan trips and travel with proximity to the Ontario Airport.
Property Features
Property Type: Residential - Condominium
Cooling: Central Air
Garage: 2 car attached
Heating: Central
Roof Type: Tile
Stories: 2.0
Year Built: 2026
Amenities
Breakfast Bar
Separate/Formal Dining Room
Granite Counters
Open Floorplan
Pantry
Recessed Lighting
All Bedrooms Up
Loft
Walk-In Pantry
Walk-In Closet(s)
Feature Descriptions
Appliances: Built-In Range, Electric Range, Disposal, Microwave
Association Amenities: Clubhouse, Maintenance Grounds, Barbecue, Picnic Area, Playground, Pool, Spa/Hot Tub
Community Features: Street Lights, Suburban, Sidewalks
Days on Site: 5
Exterior: Frame, Stucco
Fencing: Block, Vinyl
Fireplace: None
HOA Fee: 419/ Monthly
Laundry: Inside, Laundry Room, Upper Level
Lot: Level
Parking: Direct Access, Garage
Parking Notes: Direct Access, Garage
Patio/Porch: Porch
Pool: In Ground, Association
Security: Carbon Monoxide Detector(s), Smoke Detector(s)
Sewer: Public Sewer
Spa: Yes
Spa: Association, In Ground
Units: 1
Utilities: Cable Connected, Electricity Connected, Phone Connected, Sewer Connected, Underground Utilities, Water Connected
Water: Public
Local Schools
School District: Mountain View
Listed By / Shown By
Listed By
Agency Name: Century 21 Masters
Agent Name: Todd Myatt
Agency Phone: 888-862-1194

Shown By
Agent Name: TEAM T.P.G.
Agent Phone: (661) 327-5161
Agency Title: Watson Realty
Estimate Your Payment
Estimated Payment
$ 1,281.25 per month $1,132.79 Principal & Interest $0.00 Property Tax (data not provided by mls) $148.46 Homeowner's Insurance
3172 Homestead Paseo | MLS# SW26231235
This condo located at 3172 Homestead Paseo, Ontario, CA 91761 is currently listed for sale with an asking price of $508,990. This property was built in 2026 and has 3 bedrooms and 2 full and 1 partial baths with 1438 sq. ft. Homestead Paseo is located within the Mountain View school district. Search Ontario real estate on t-p-g.cce-escrow.com today.