
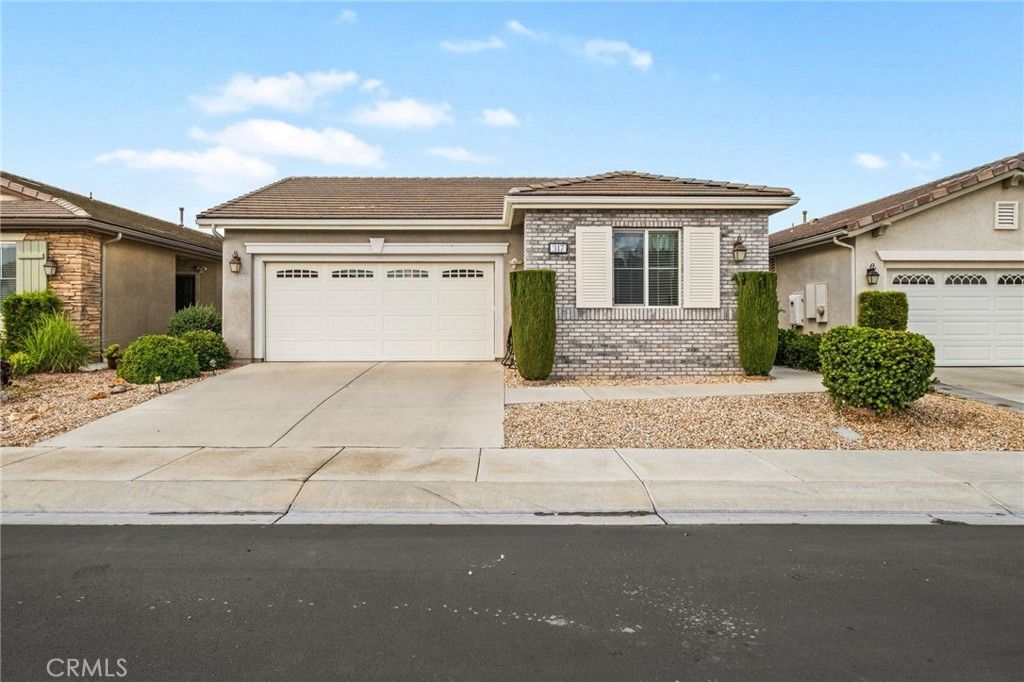
BEDS2
BATHS2 full
SQUARE FEET1,794
MLS#IG26231381
STATUSActive
PROPERTY TYPEResidential - Single Family
SUBDIVISIONFour Seasons
SCHOOLBeaumont
Listing Courtesy of:
RE/MAX ADVANTAGE
Agency Phone: 909-797-4133
Associate Name: Brandon Mihld

Listing Shown by:
Watson Realty
Associate Name: TEAM T.P.G.
Property Description
Welcome to 317 Shining Rock, a beautifully appointed single-story home in Beaumont's highly desirable Four Seasons 55+ community. Offering approximately 1,800 square feet of living space, this thoughtfully designed floor plan features two bedrooms, two bathrooms, and a versatile bonus room ideal for a home office, den, or second living area. Entertain with ease in the formal dining room, or gather in the spacious kitchen, complete with granite countertops, wood cabinetry, stainless steel appliances, and a pantry, all open to the inviting family room, where beautiful windows and a gas fireplace create a warm, light-filled space. The spacious primary suite offers a comfortable retreat with its own private bathroom. Additional highlights include an indoor laundry room and an attached two-car garage. Step outside to a spacious backyard with a covered patio, perfect for relaxing or entertaining while taking in the beautiful views. Enjoy the relaxed, active lifestyle Four Seasons is known for, all from a home that combines comfort, function, and style. Don't miss this one!
Property Features
Property Type: Residential - Single Family
Cooling: CentralAir
Garage: 2 car attached
Heating: Central, Fireplaces
Home Style: PatioHome
Lot Size: 0.11 Acres
Roof Type: Tile
Stories: 1.0
Year Built: 2009
Amenities
BreakfastBar
BuiltInFeatures
CeilingFans
SeparateFormalDiningRoom
OpenFloorplan
Pantry
RecessedLighting
SeeRemarks
AllBedroomsDown
BedroomOnMainLevel
MainLevelPrimary
Feature Descriptions
Appliances: Dishwasher, Disposal, GasRange, Microwave, Refrigerator, Dryer, Washer
Association Amenities: BocceCourt, BilliardRoom, CallForRules, Clubhouse, ControlledAccess, DogPark, FitnessCenter, MaintenanceGrounds, GameRoom, MeetingRoom, Management, MeetingBanquetPartyRoom, OutdoorCookingArea, Barbecue, PaddleTennis, Pickleball, Pool, RecreationRoom, Guard, Sauna, SpaHotTub
Community Features: Curbs, Gutters, Pool
Days on Site: 4
Exterior: Stucco
Fencing: Vinyl, WroughtIron
Fireplace: LivingRoom
Flooring: Carpet, Tile
HOA Fee: 321/ Monthly
Laundry: Inside, LaundryRoom
Lot: BackYard, SprinklerSystem, Yard
Parcel#: 428260024
Parking: Concrete, DirectAccess, DoorSingle, Driveway, DrivewayUpSlopeFromStreet, GarageFacesFront, Garage, GarageDoorOpener
Parking Notes: Concrete, DirectAccess, DoorSingle, Driveway, Driveway
Patio/Porch: Concrete, Covered
Pool: Community, InGround, Association
Sewer: PublicSewer
Spa: Yes
Spa: Association, Community, InGround
Special View Info: Hills, Mountains
Swimming Pool: Yes
Units: 1
Utilities: ElectricityConnected, NaturalGasConnected, SewerConnected, WaterConnected
Water: Public
Window: DoublePaneWindows
Local Schools
School District: Beaumont
Listed By / Shown By
Listed By
Agency Name: RE/MAX ADVANTAGE
Agent Name: Brandon Mihld
Agency Phone: 909-797-4133

Shown By
Agent Name: TEAM T.P.G.
Agent Phone:
Agency Title: Watson Realty
Estimate Your Payment
Estimated Payment
$ 1,095.00 per month $968.12 Principal & Interest $0.00 Property Tax (data not provided by mls) $126.88 Homeowner's Insurance
317 Shining Rock | MLS# IG26231381
This single family home located at 317 Shining Rock, Beaumont, CA 92223 is currently listed for sale with an asking price of $435,000. This property was built in 2009 and has 2 bedrooms and 2 full baths with 1794 sq. ft. Shining Rock is located in the Four Seasons subdivision within the Beaumont school district. Search Four Seasons real estate on t-p-g.cce-escrow.com today.