
BEDS3
BATHS2 full
SQUARE FEET1,736
MLS#PW26211974
STATUSActive
PROPERTY TYPEResidential - Single Family
SUBDIVISIONRossmoor
SCHOOLLos Alamitos Unified
Listing Courtesy of:
Compass
Agency Phone: 562-283-8107
Associate Name: Melissa Bragman

Listing Shown by:
Watson Realty
Associate Name: TEAM T.P.G.
Property Description
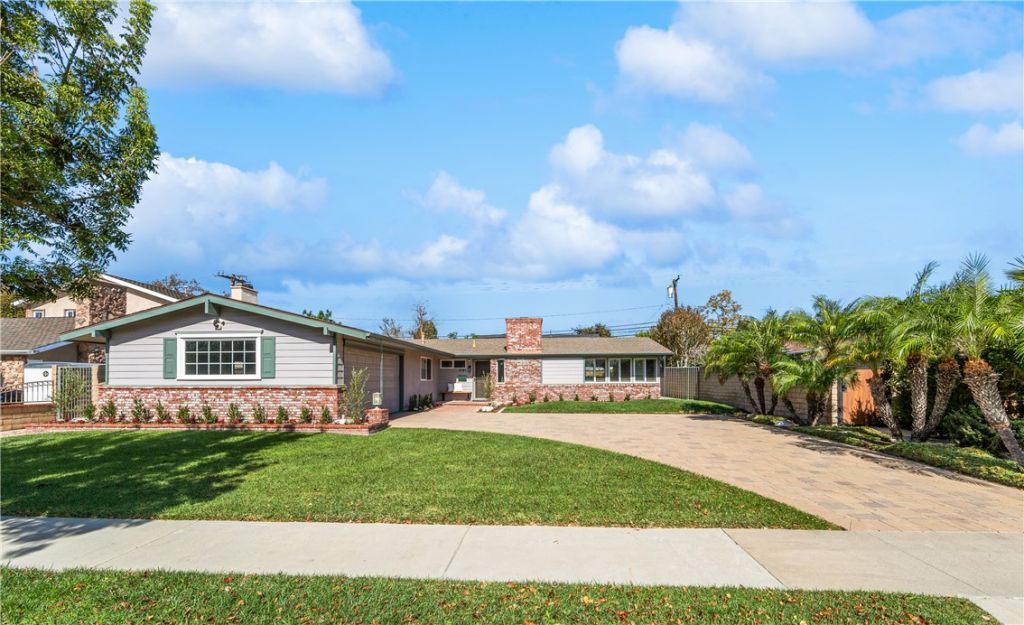
Welcome to this beautifully updated, truly turnkey Estates Model in the heart of Rossmoor! Offering 3 bedrooms, 2 bathrooms, and 1,736 square feet of inviting living space on a generous 7,810 square-foot lot, this lovely home blends timeless character with thoughtful modern updates. Walk inside to an expansive living room with vaulted ceilings, a remodeled kitchen with updated appliances and top-of-the-line cabinetry with several built-in features, updated bathrooms, custom hardwood molding, and brand-new luxury, wide-plank laminate flooring throughout. Additional improvements within the last 3 years include a 50-year Presidential roof, copper plumbing throughout, replacement of the main sewer line, a newer HVAC system, and a new water heater. A refreshed fireplace hearth adds another welcoming touch, while the expansive covered backyard patio creates the perfect setting for entertaining, outdoor dining, or simply enjoying the beautiful Southern California weather. The updated exterior features vibrant landscaping, a concrete driveway with pavers, and custom brick masonry for added curb appeal. Ideally situated within walking distance of Rossmoor's shops and restaurants and near award-winning local schools, this move-in-ready home offers the perfect combination of comfort, convenience, and the sought-after Rossmoor lifestyle.
Property Features
Property Type: Residential - Single Family
Cooling: CentralAir
Garage: 2 car attached
Heating: Central, Fireplaces
Lot Size: 0.18 Acres
Stories: 1.0
Year Built: 1958
Amenities
BeamedCeilings
BreakfastBar
CeilingFans
SeparateFormalDiningRoom
EatInKitchen
GraniteCounters
HighCeilings
OpenFloorplan
PanelingWainscoting
RecessedLighting
Storage
AllBedroomsDown
BedroomOnMainLevel
MainLevelPrimary
PrimarySuite
Awnings
Feature Descriptions
Accessibility: NoStairs, AccessibleDoors
Appliances: Dishwasher, ElectricRange, Freezer, Disposal, GasOven, GasWaterHeater, Microwave, Refrigerator
Community Features: Sidewalks
Days on Site: 8
Exterior: CopperPlumbing
Fencing: Block, WroughtIron
Fireplace: LivingRoom
Flooring: Laminate
Laundry: InGarage
Lot: FrontYard, Lawn, Landscaped, SprinklerSystem, StreetLevel, Yard
Parcel#: 08615206
Parking: DoorMulti, DrivewayLevel, Driveway, Garage, GarageFacesSide
Parking Notes: DoorMulti, DrivewayLevel, Driveway, Garage, GarageFace
Patio/Porch: Covered, Patio
Security: CarbonMonoxideDetectors, SmokeDetectors
Sewer: PublicSewer
Spa: None
Special View Info: Neighborhood
Units: 1
Utilities: ElectricityConnected, NaturalGasConnected, SewerConnected, WaterConnected
Water: Public
Local Schools
High School: Los Alamitos
Middle School: Oak
Elementary School: Hopkinson
School District: Los Alamitos Unified
Listed By / Shown By
Listed By
Agency Name: Compass
Agent Name: Melissa Bragman
Agency Phone: 562-283-8107

Shown By
Agent Name: TEAM T.P.G.
Agent Phone: (661) 327-5161
Agency Title: Watson Realty
Estimate Your Payment
Estimated Payment
$ 4,367.40 per month $3,861.36 Principal & Interest $0.00 Property Tax (data not provided by mls) $506.04 Homeowner's Insurance
3161 Mainway Drive | MLS# PW26211974
This single family home located at 3161 Mainway Drive, Los Alamitos, CA 90720 is currently listed for sale with an asking price of $1,735,000. This property was built in 1958 and has 3 bedrooms and 2 full baths with 1736 sq. ft. Mainway Drive is located in the Rossmoor subdivision within the Los Alamitos Unified school district. Search Rossmoor real estate on t-p-g.cce-escrow.com today.