
BEDS4
BATHS3 full
SQUARE FEET2,091
MLS#IV26230608
STATUSActive
PROPERTY TYPERental - Single Family
SCHOOLOther
Listing Courtesy of:
COLDWELL BANKER ABR PROP MGMT
Agency Phone: 951-679-5494
Associate Name: WENDY GAULT

Listing Shown by:
Watson Realty
Associate Name: TEAM T.P.G.
Property Description
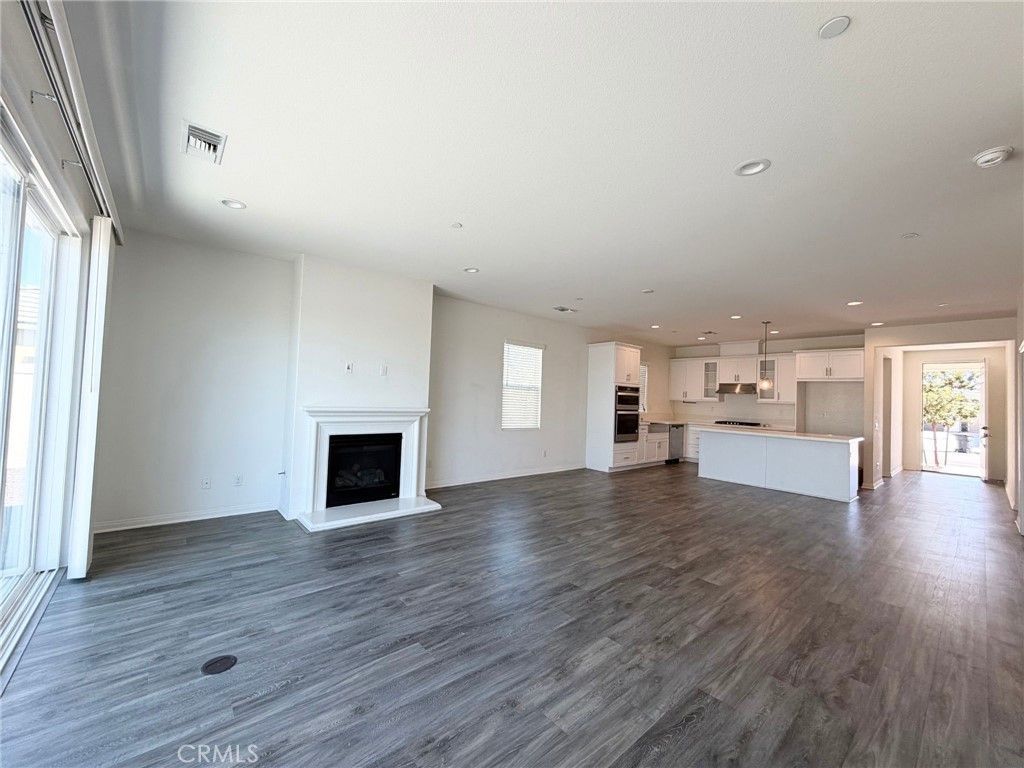
For Sale or For Lease whichever occurs first. Welcome to this beautiful single-story home in the desirable Hidden Hills community, one of the best locations in Menifee. Built in 2021, this home offers 4 bedrooms, a den, and a rare 3 full bathrooms. The den can be used as an office, playroom, or extra bedroom. The open floor plan has high ceilings, recessed lighting, vinyl plank flooring, and a cozy fireplace. The upgraded kitchen features stone countertops, white cabinets, stainless steel appliances, a large center island with seating, and plenty of storage. The primary bedroom is spacious and has a private bathroom. The indoor laundry room also includes built-in cabinets. The low-maintenance backyard has no rear neighbor, giving you more privacy and a nice open view. The home also has an attached 2-car garage. It is conveniently located near parks, walking trails, schools, shopping, restaurants, medical facilities, and the I-215 freeway. Menifee is one of the fastest-growing cities in Southern California. This move-in-ready home offers a great combination of space, upgrades, privacy, and location.
Property Features
Property Type: Rental - Single Family
Cooling: Central Air
Garage: 2 car attached
Heating: Central
Lot Size: 0.17 Acres
Stories: 1.0
Year Built: 2021
Amenities
High Ceilings
Recessed Lighting
All Bedrooms Down
Bedroom on Main Level
Main Level Primary
Feature Descriptions
Appliances: Double Oven, Dishwasher, Gas Range, Microwave, Range Hood, Tankless Water Heater
Community Features: Sidewalks
Days on Site: 3
Fencimg: Block, Vinyl
Fireplace: Living Room
Flooring: Laminate, Wood
Laundry: Inside, Laundry Room
Lot: 0-1 Unit/Acre
Parcel#: 360730024
Patio/Porch: Concrete, See Remarks
Pets Allowed: Call
Security: Carbon Monoxide Detector(s), Smoke Detector(s)
Sewer: Public Sewer
Spa: None
Units: 1
Water: Public
Local Schools
School District: Other
Listed By / Shown By
Listed By
Agency Name: COLDWELL BANKER ABR PROP MGMT
Agent Name: WENDY GAULT
Agency Phone: 951-679-5494

Shown By
Agent Name: TEAM T.P.G.
Agent Phone:
Agency Title: Watson Realty
31519 Buckeye | MLS# IV26230608
This property located at 31519 Buckeye, Menifee, CA 92584 is currently listed for rent with an asking price of $3,295 / Monthly. Buckeye is located within the Other school district. Search Menifee real estate on t-p-g.cce-escrow.com today.