
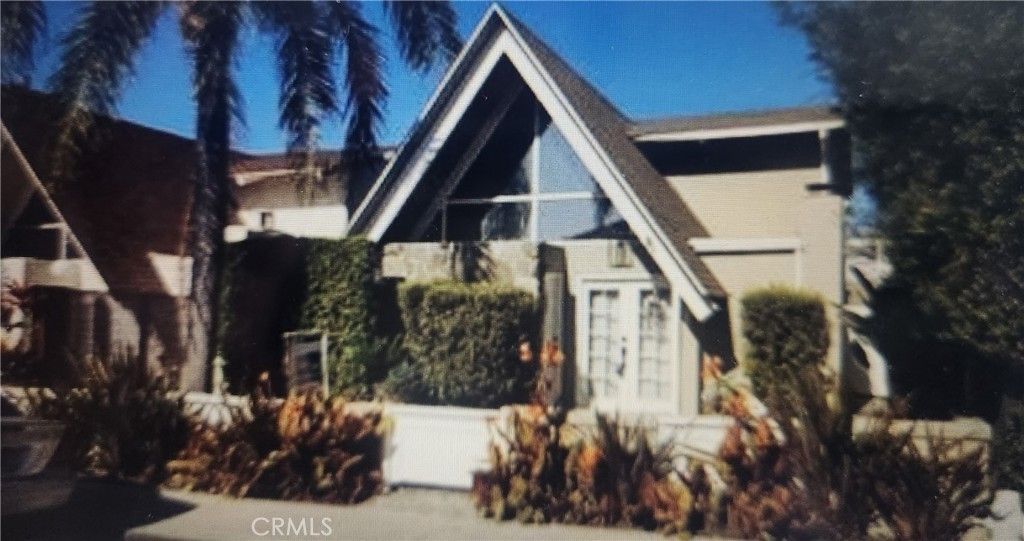
BEDS3
BATHS2 full
SQUARE FEET1,435
MLS#OC26162899
STATUSActive
PROPERTY TYPERental - Single Family
SUBDIVISIONNewport Shores (NEWS)
SCHOOLNewport Mesa Unified
Listing Courtesy of:
Seven Gables Real Estate
Agency Phone: 714-840-1031
Associate Name: Penny Giolli

Listing Shown by:
Watson Realty
Associate Name: TEAM T.P.G.
Property Description
Available Now! Partially furnished lovely open-spaced 3 bedrooms and 2 baths in Newport Shores that. Walking distance to the beach (just cross PCH); New neutral paint colors inside; Ceramic tiles in living room, dining room and kitchen; Wood Laminate flooring in the 2nd floor; Living Room boasts a cozy fireplace and vaulted ceilings; Gorgeous kitchen with granite counters and built-ins cabinets; Newer stainless steel refrigerator and Viking cooking range; Dining room opens up to a small Atrium. Main floor master bedroom with newly renovated attached bathroom. Upstairs bedrooms share a Jack & Jill bathroom. One of the upstairs bedroom is big enough to also be the master bedroom with His and Hers closets and split A/C. This room opens up to a relaxing sundeck with a separate private entrance from the backyard. Ceiling fans in upstairs bedrooms. Second floor landing from stairs can be used as a loft that would be perfect for home office or sitting nook; Storage area under the stairs to 2nd floor; 2-car attached/direct access garage; Garage has newly installed epoxy flooring. Rent includes refrigerator, and washer and dryer, gardening services, and use of association pool & amenities.
Property Features
Property Type: Rental - Single Family
Cooling: See Remarks
Garage: 2 car attached
Heating: Forced Air
Home Style: Cape Cod
Lot Size: 0.06 Acres
Stories: 2.0
Year Built: 1960
Amenities
Ceiling Fan(s)
Cathedral Ceiling(s)
Separate/Formal Dining Room
Eat-in Kitchen
Granite Counters
Partially Furnished
Track Lighting
Bedroom on Main Level
French Door(s)/Atrium Door(s)
Multiple Primary Suites
Walk-In Closet(s)
Rain Gutters
Feature Descriptions
Appliances: Built-In Range, Barbecue, Convection Oven, Dishwasher, Exhaust Fan, Disposal, Gas Range, Ice Maker, Refrigerator, Self Cleaning Oven, VentedExhaust Fan, Water Heater
Association Amenities: Clubhouse, Barbecue, Pool, Spa/Hot Tub
Community Features: Storm Drain(s), Street Lights, Suburban, Sidewalks, Water Sports, Pool
Days on Site: 6
Door Features: Atrium Doors, French Doors
Exterior: Stucco
Fireplace: Living Room
Flooring: Tile, Vinyl
Furnished: Yes
Laundry: In Garage, Stacked
Lot: 0-1 Unit/Acre, Back Yard, Front Yard, Sprinklers In Rear, Sprinklers In Front, Landscaped, Sprinklers Timer, Sprinkler System
Parcel#: 04507231
Parking: Door-Multi, Direct Access, Garage, Garage Door Opener, On Site, Private, Garage Faces Rear
Parking Notes: Door-Multi, Direct Access, Garage, Garage Door Opener
Patio/Porch: Lanai, Open, Patio
Pets Allowed: No
Pool: Community, Heated, In Ground, Association
Security: Carbon Monoxide Detector(s), Smoke Detector(s)
Sewer: Sewer On Bond
Spa: Association, Community, Heated, In Ground
Spa: Yes
Special View Info: Neighborhood
Swimming Pool: Yes
Units: 1
Water: Public
Water Features: Across the Road from Lake/Ocean, Ocean Side Of Freeway
Window: Blinds, Double Pane Windows, Insulated Windows, Screens
Local Schools
School District: Newport Mesa Unified
Listed By / Shown By
Listed By
Agency Name: Seven Gables Real Estate
Agent Name: Penny Giolli
Agency Phone: 714-840-1031

Shown By
Agent Name: TEAM T.P.G.
Agent Phone:
Agency Title: Watson Realty
314 Prospect | MLS# OC26162899
This property located at 314 Prospect, Newport Beach, CA 92663 is currently listed for rent with an asking price of $6,000 / Monthly. Prospect is located within the Newport Mesa Unified school district. Search Newport Beach real estate on t-p-g.cce-escrow.com today.