
BEDS5
BATHS3 full
SQUARE FEET2,311
MLS#SW26231708
STATUSActive
PROPERTY TYPEResidential - Single Family
SCHOOLPerris Union High
Listing Courtesy of:
D R Horton America's Builder
Agency Phone: 951-720-1506
Associate Name: Penelope Xanthakis

Listing Shown by:
Watson Realty
Associate Name: TEAM T.P.G.
Property Description
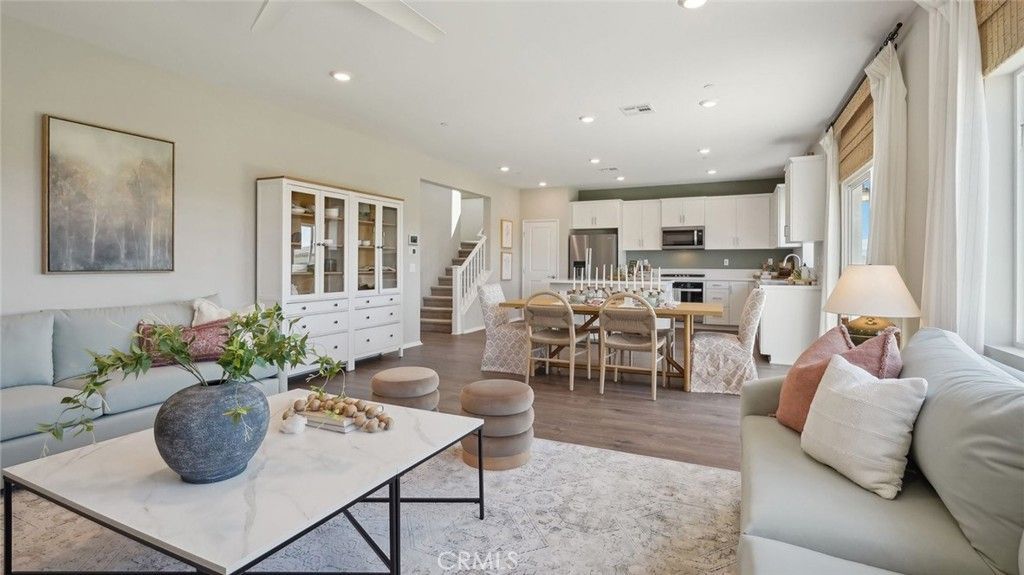
This 2,311-square foot 5 bedroom, 3 bathroom two-story home with a California Ranch facade has a 36-ft deep back yard with small slope (5' or less) and features a downstairs bedroom and full bathroom. The kitchen has Quartz counters, island with dining counter, built-in stainless-steel appliances and a pantry closet. Upstairs is the primary bedroom with ensuite bathroom and walk-in closet, 3 additional bedrooms and full bathroom, loft, and a laundry room. There is Alto (Gray) shaker-style cabinetry throughout, lots of included recessed lighting, and the buyer still has time to select flooring. The home has a direct-access 2-car garage PRE-PLUMBED for an electric car! This truly modern home has all the Smart Home features you would expect, is solar mandatory and landscaped and irrigated in the front yard. The community is situated close to the neighborhood sports park and freeway access. We anticipate this home will be ready for move-in mid-December this year!
Property Features
Property Type: Residential - Single Family
Cooling: Central Air, High Efficiency
Garage: 2 car attached
Heating: Forced Air, Solar
Home Style: Ranch
Lot Size: 0.12 Acres
Roof Type: Tile
Stories: 1.0
Year Built: 2026
Amenities
Breakfast Bar
Open Floorplan
Recessed Lighting
Smart Home
Unfurnished
Loft
Primary Suite
Walk-In Closet(s)
Feature Descriptions
Appliances: Built-In Range, Dishwasher, ENERGY STAR Qualified Appliances, Disposal, Gas Range, Gas Water Heater, Microwave, Tankless Water Heater
Association Amenities: Other
Community Features: Curbs, Street Lights, Sidewalks
Days on Site: 4
Exterior: Drywall, Stucco
Fencing: Block, Vinyl
Fireplace: None
Flooring: See Remarks
Furnished: Yes
Laundry: Washer Hookup, Gas Dryer Hookup, Laundry Room, Upper Level
Lot: Drip Irrigation/Bubblers, Front Yard, Sprinklers In Front, Landscaped
Parking: Concrete, Driveway, Garage
Parking Notes: Concrete, Driveway, Garage
Security: Carbon Monoxide Detector(s), Fire Sprinkler System, Smoke Detector(s)
Sewer: Public Sewer
Spa: None
Units: 1
Utilities: Electricity Connected, Natural Gas Connected, Sewer Connected, Underground Utilities, Water Connected
Water: Public
Window: Double Pane Windows, Low-Emissivity Windows, Screens
Local Schools
School District: Perris Union High
Listed By / Shown By
Listed By
Agency Name: D R Horton America's Builder
Agent Name: Penelope Xanthakis
Agency Phone: 951-720-1506

Shown By
Agent Name: TEAM T.P.G.
Agent Phone:
Agency Title: Watson Realty
Estimate Your Payment
Estimated Payment
$ 1,643.73 per month $1,453.27 Principal & Interest $0.00 Property Tax (data not provided by mls) $190.46 Homeowner's Insurance
31362 White Bark Drive | MLS# SW26231708
This single family home located at 31362 White Bark Drive, Winchester, CA 92596 is currently listed for sale with an asking price of $652,990. This property was built in 2026 and has 5 bedrooms and 3 full baths with 2311 sq. ft. White Bark Drive is located within the Perris Union High school district. Search Winchester real estate on t-p-g.cce-escrow.com today.