
BEDS4
BATHS3 full
SQUARE FEET2,307
MLS#SW26233546
STATUSActive
PROPERTY TYPEResidential - Single Family
SCHOOLPerris Union High
Listing Courtesy of:
D R Horton America's Builder
Agency Phone: 951-720-1506
Associate Name: Penelope Xanthakis

Listing Shown by:
Watson Realty
Associate Name: TEAM T.P.G.
Property Description
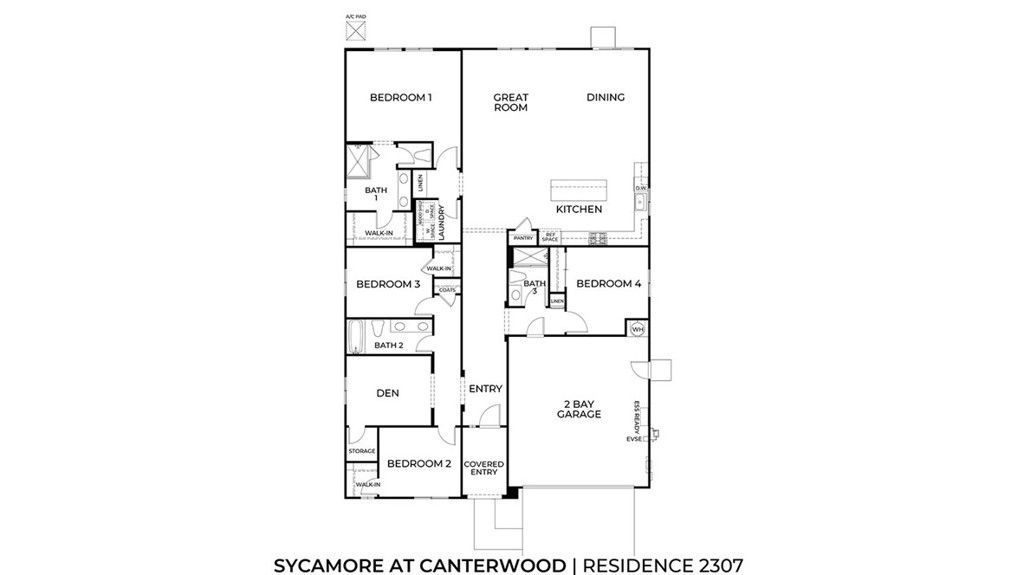
The Plan 2,307 square foot single-story home with a Craftsman facade features 4 bedrooms, 3 bathrooms and a Den. The home has an open-concept floor plan with a Great room, Dining area, an island kitchen with built-in stainless steel appliances and Quartz countertops. There is White shaker style cabinetry (with soft-close hinges in the kitchen), and laminate and carpet flooring throughout the home. The primary and two bedrooms have walk-in closets and the Den has a storage closet. There is Smart Home technology throughout, solar mandatory, and a 2-car garage pre-plumbed for an electric car. The home is fully landscaped and irrigated in the front yard. The home is nearby the proposed neighborhood sports park, shopping and freeway access. We anticipate the home will be ready to move in early-December 2026.
Property Features
Property Type: Residential - Single Family
Cooling: CentralAir, HighEfficiency
Garage: 2 car attached
Heating: ForcedAir, Solar
Home Style: Craftsman
Lot Size: 0.16 Acres
Roof Type: Tile
Stories: 1.0
Year Built: 2026
Amenities
BreakfastBar
OpenFloorplan
RecessedLighting
SmartHome
Unfurnished
WalkInClosets
Feature Descriptions
Appliances: BuiltInRange, Dishwasher, EnergyStarQualifiedAppliances, Disposal, GasRange, GasWaterHeater, Microwave, TanklessWaterHeater
Association Amenities: Other
Community Features: Curbs, StreetLights, Sidewalks
Days on Site: 2
Exclusions: Exclusions include upgrades, fixtures, staging furniture.
Exterior: Drywall, Stucco
Fencing: Block, Vinyl
Fireplace: None
Flooring: Carpet, Laminate
Furnished: Yes
Laundry: WasherHookup, GasDryerHookup, LaundryRoom
Lot: DripIrrigationBubblers, FrontYard, SprinklersInFront, Landscaped
Parking: Concrete, Driveway, Garage
Parking Notes: Concrete, Driveway, Garage
Security: CarbonMonoxideDetectors, FireSprinklerSystem, SmokeDetectors
Sewer: PublicSewer
Spa: None
Units: 1
Utilities: ElectricityConnected, NaturalGasConnected, SewerConnected, UndergroundUtilities, WaterConnected
Water: Public
Window: DoublePaneWindows, LowEmissivityWindows, Screens
Local Schools
School District: Perris Union High
Listed By / Shown By
Listed By
Agency Name: D R Horton America's Builder
Agent Name: Penelope Xanthakis
Agency Phone: 951-720-1506

Shown By
Agent Name: TEAM T.P.G.
Agent Phone:
Agency Title: Watson Realty
Estimate Your Payment
Estimated Payment
$ 1,744.42 per month $1,542.30 Principal & Interest $0.00 Property Tax (data not provided by mls) $202.12 Homeowner's Insurance
31309 Northern Oak Drive | MLS# SW26233546
This single family home located at 31309 Northern Oak Drive, Winchester, CA 92596 is currently listed for sale with an asking price of $692,990. This property was built in 2026 and has 4 bedrooms and 3 full baths with 2307 sq. ft. Northern Oak Drive is located within the Perris Union High school district. Search Winchester real estate on t-p-g.cce-escrow.com today.