
BEDS3
BATHS2 full
SQUARE FEET1,064
MLS#SR26226638
STATUSActive
PROPERTY TYPEResidential - Single Family
SCHOOLABC Unified
Listing Courtesy of:
Realty Executives Homes
Agency Phone: 661-286-8600
Associate Name: Gregory Bajakian

Listing Shown by:
Watson Realty
Associate Name: TEAM T.P.G.
Property Description
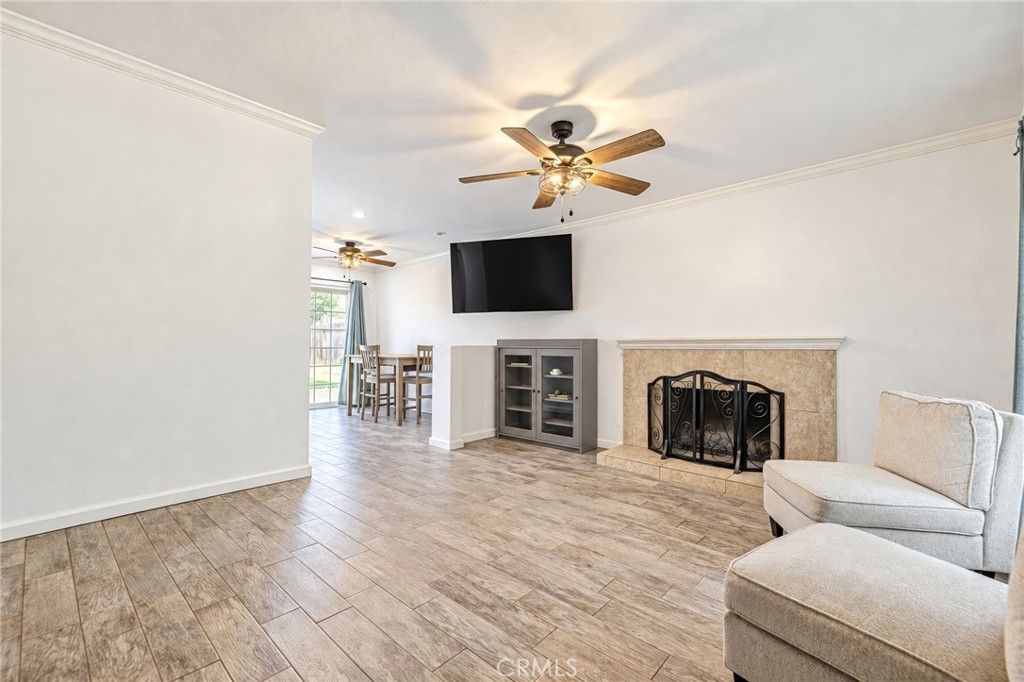
West Lancaster Beauty, RV/Boat Parking, NO HOA! Welcome to this inviting 3 bedroom, 2 bath home featuring approximately 1064 sq.ft. of living space on approximately 6600 sq. ft. lot agent/buyer to verify. In a desirable West Lancaster Neighborhood. Step inside to discover newer fresh interior paint, newer tile flooring, Newer Laminate in all bedrooms out creating a clean, refreshed look. Major improvements include a newer roof and HVAC system, insulation in attic all approximately 4 years old. Enjoy the convenience of in-home washer and dryer hookups, plus an extended driveway offering additional parking for your RV, Boat or multiple vehicles. The specious backyard provides plenty of room to relax, entertain and enjoy outdoor living. Additional highlights include a leased solar and no HOA! Conveniently located near schools, parks, shopping and freeway access.
Property Features
Property Type: Residential - Single Family
Cooling: Central Air
Garage: 2 car attached
Heating: Central, Solar
Lot Size: 0.15 Acres
Roof Type: Shingle
Stories: 1.0
Year Built: 1980
Amenities
Ceiling Fan(s)
Recessed Lighting
Feature Descriptions
Appliances: Dishwasher
Community Features: Curbs, Street Lights, Sidewalks
Days on Site: 3
Exclusions: Fridge, Washer, Dryer, Ring Doorbell, Interior & Exterior Security Cameras & system
Fencing: Wood
Fireplace: Living Room
Flooring: Tile
Laundry: Washer Hookup, Gas Dryer Hookup, Inside
Lot: Front Yard
Parcel#: 3112033004
Parking: Concrete, Door-Single, Driveway, Garage
Parking Notes: Concrete, Door-Single, Driveway, Garage
Patio/Porch: Concrete, Covered
Sewer: Public Sewer
Spa: None
Units: 1
Utilities: Electricity Connected, Natural Gas Connected, Sewer Connected, Water Connected
Water: Public
Window: Double Pane Windows
Local Schools
School District: ABC Unified
Listed By / Shown By
Listed By
Agency Name: Realty Executives Homes
Agent Name: Gregory Bajakian
Agency Phone: 661-286-8600

Shown By
Agent Name: TEAM T.P.G.
Agent Phone:
Agency Title: Watson Realty
Estimate Your Payment
Estimated Payment
$ 1,069.82 per month $945.87 Principal & Interest $0.00 Property Tax (data not provided by mls) $123.96 Homeowner's Insurance
3129 Brentwood | MLS# SR26226638
This single family home located at 3129 Brentwood, Lancaster, CA 93536 is currently listed for sale with an asking price of $424,999. This property was built in 1980 and has 3 bedrooms and 2 full baths with 1064 sq. ft. Brentwood is located within the ABC Unified school district. Search Lancaster real estate on t-p-g.cce-escrow.com today.