
BEDS3
BATHS3 full
SQUARE FEET1,848
MLS#GD26232437
STATUSActive
PROPERTY TYPEResidential - Single Family
SCHOOLGlendale Unified
Listing Courtesy of:
BERKSHIRE HATHAWAY Crest R.E.
Agency Phone: 818-951-1851
Associate Name: Anavilma Garcia

Listing Shown by:
Watson Realty
Associate Name: TEAM T.P.G.
Property Description
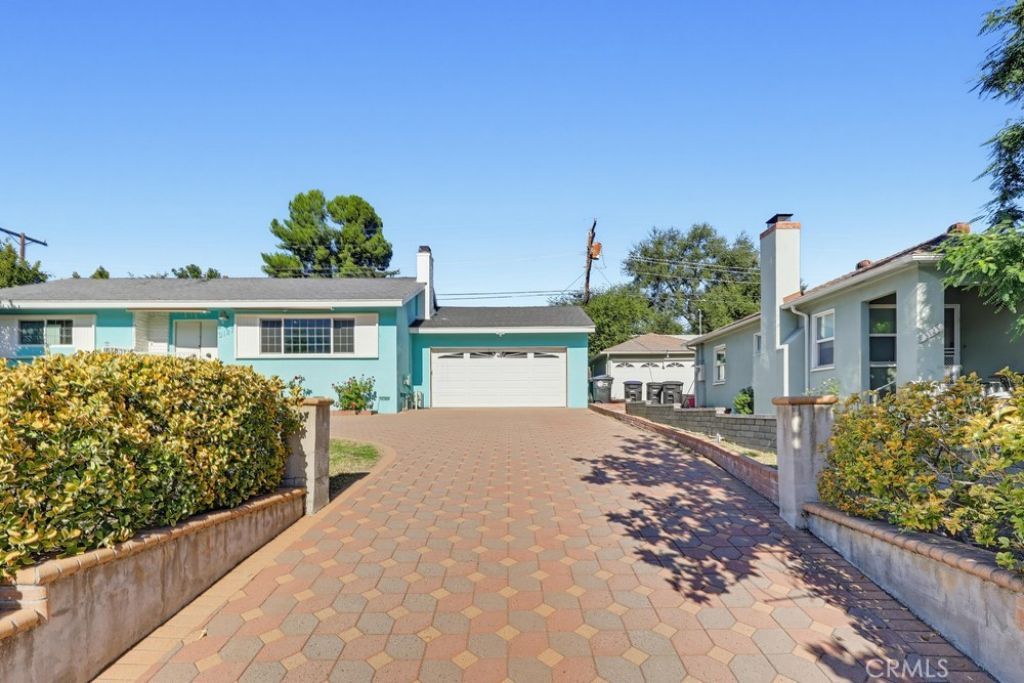
Beautiful 3 bedroom, 3 bathroom home in La Crescenta. Two Primary Large Bedrooms. Spacious Living Room , Fireplace and wet Bar. Large Family Room with attached Covered Patio. Central Air & Heat. Newer Laminated Floors Throughout The Home. Newer Windows. 2 Car Garage and Extra Wide Paved Driveway. Mountain Views . Living Area 1848 Sq'. Lot Size Over 7500 Sq' Conveniently Located Near Top-Rated Schools, Parks, The Verdugo Mountains, Hiking trails, Montrose Shopping Park, Local Dining, And Freeway Access.
Property Features
Property Type: Residential - Single Family
Cooling: Central Air
Garage: 2 car attached
Heating: Central, Fireplace(s), See Remarks
Home Style: See Remarks
Lot Size: 0.17 Acres
Roof Type: See Remarks
Stories: 1.0
Year Built: 1965
Amenities
Wet Bar
Granite Counters
Open Floorplan
Recessed Lighting
Multiple Primary Suites
Feature Descriptions
Accessibility: See Remarks
Community Features: Dog Park, Golf, Hiking, Street Lights
Days on Site: 3
Door Features: Double Door Entry
Exclusions: Seller's Personal Property
Fencing: Partial
Fireplace: Gas Starter, Living Room, See Remarks
Flooring: Laminate, See Remarks, Tile
Laundry: Electric Dryer Hookup, Gas Dryer Hookup, In Garage, See Remarks
Lot: 0-1 Unit/Acre
Parcel#: 5610004038
Parking: Direct Access, Driveway, Driveway Up Slope From Street, Garage, Paved, See Remarks
Parking Notes: Direct Access, Driveway, Driveway Up Slope From Stre
Patio/Porch: Concrete, Covered, Patio, See Remarks
Security: Carbon Monoxide Detector(s), Fire Detection System, Smoke Detector(s), Security Lights
Sewer: Sewer Tap Paid
Spa: None
Special View Info: Mountain(s)
Units: 1
Utilities: Cable Available, Electricity Available, Electricity Not Available, Sewer Connected, See Remarks
Water: Private
Local Schools
School District: Glendale Unified
Listed By / Shown By
Listed By
Agency Name: BERKSHIRE HATHAWAY Crest R.E.
Agent Name: Anavilma Garcia
Agency Phone: 818-951-1851

Shown By
Agent Name: TEAM T.P.G.
Agent Phone:
Agency Title: Watson Realty
Estimate Your Payment
Estimated Payment
$ 3,221.55 per month $2,848.28 Principal & Interest $0.00 Property Tax (data not provided by mls) $373.28 Homeowner's Insurance
3127 Honolulu | MLS# GD26232437
This single family home located at 3127 Honolulu, La Crescenta, CA 91214 is currently listed for sale with an asking price of $1,279,800. This property was built in 1965 and has 3 bedrooms and 3 full baths with 1848 sq. ft. Honolulu is located within the Glendale Unified school district. Search La Crescenta real estate on t-p-g.cce-escrow.com today.