
BEDS4
BATHS3 full
SQUARE FEET2,171
MLS#26105285
STATUSActive
PROPERTY TYPEResidential - Single Family
SCHOOLLos Angeles Unified
Listing Courtesy of:
Compass
Agency Phone: 310-593-6999
Associate Name: Mike McGill

Listing Shown by:
Watson Realty
Associate Name: TEAM T.P.G.
Property Description
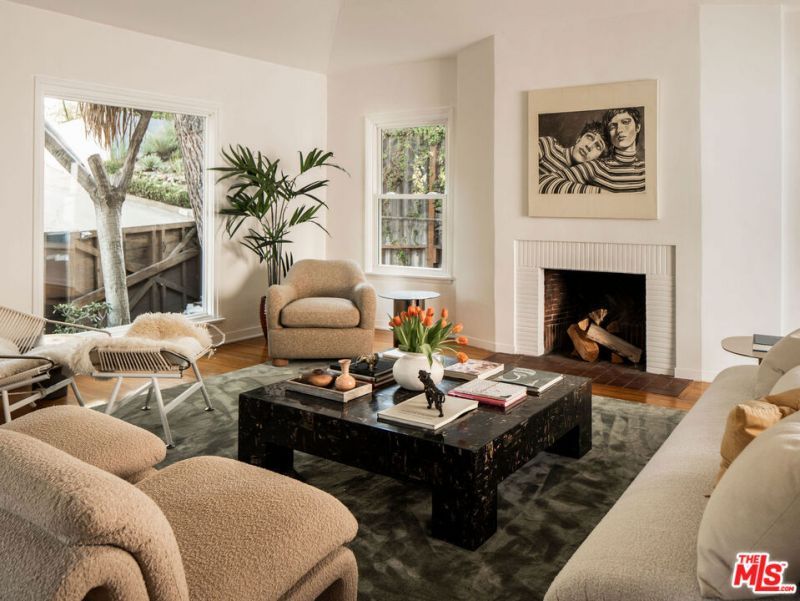
A rare find in Silver Lake's coveted Moreno Highlands, this beautifully upgraded 4-bedroom, 3-bathroom home occupies an exceptional quarter-acre, street-to-street property on one of the neighborhood's most tranquil streets. Offering a remarkable combination of space, privacy, and seclusion, the property also includes an additional 900 sq ft of bonus space configured as a self-contained one-bedroom apartment. - THE MAIN RESIDENCE - The 2,171 sq ft main residence is defined by an impressive, nearly 60-foot open-plan layout, seamlessly connecting the kitchen, dining, and living areas beneath high ceilings and abundant natural light from oversized picture windows. The result is a warm, inviting heart of the home, equally suited to quiet evenings and lively gatherings with family and friends. Two generously sized bedrooms with built-in closets are quietly situated against the hillside, offering a peaceful retreat. The kitchen features newer smart appliances, while the beautifully renovated main bathroom offers a spacious, spa-like setting with handcrafted tiles from Los Angeles-based Zia Tile and custom-cut shower glass. A third bedroom, currently used as a den and home office, features a built-in desk with custom carpentry and sweeping views across Silver Lake. - OUTDOOR LIVING - Behind a handcrafted wooden gate, more than 50 feet of private outdoor space provides a secluded area for children and pets to play freely. At the rear, two patios offer inviting settings for outdoor dining and entertaining, complemented by a dedicated herb garden and a 30-foot terraced hillside with mature Meyer lemon, yuzu, and grapefruit trees. - BONUS SPACE - The additional 900 sq ft of bonus space downstairs is configured as a self-contained one-bedroom apartment, complete with its own kitchen, bathroom, and very spacious living room. Ideal for visiting family, a private home office, or extended stays, the space currently operates as a successful short-term rental, offering attractive supplemental income potential. - ADDITIONAL FEATURES - A two-car garage and two-car driveway provide ample off-street parking, while 26 high-yield solar panels help keep electricity costs minimal for much of the year. - LOCATION - Located within the sought-after Ivanhoe Elementary School attendance area, the home offers the best of Silver Lake living. Enjoy morning walks around the Silver Lake Reservoir, explore the cafs, restaurants, and independent shops of Sunset Junction, or escape into the trails of nearby Griffith Park. - A RARE SILVER LAKE OPPORTUNITY - With its expansive interiors, secluded gardens, and rare street-to-street setting, this home offers an uncommon combination of privacy, character, and flexibility in one of Silver Lake's most desirable neighborhoods.
Property Features
Property Type: Residential - Single Family
Cooling: HeatPump
Garage: 2 car attached
Heating: Central, HeatPump
Home Style: MidCenturyModern
Lot Size: 0.23 Acres
Stories: 2.0
Year Built: 1939
Amenities
BreakfastArea
SeparateFormalDiningRoom
EatInKitchen
Feature Descriptions
Appliances: ConvectionOven, ElectricCooktop, Disposal, Oven, Dryer, Washer
Community Features: Gated
Days on Site: 1
Exclusions: Staging
Fireplace: None
Flooring: Tile, Wood
Laundry: InKitchen
Lot: BackYard, Landscaped
Parcel#: 5432028008
Parking: Driveway, Private
Parking Notes: Driveway, Private
Security: CarbonMonoxideDetectors, GatedCommunity, KeyCardEntry, SmokeDetectors
Sewer: Other
Spa: None
Special View Info: Canyon
Window: DoublePaneWindows
Local Schools
School District: Los Angeles Unified
Listed By / Shown By
Listed By
Agency Name: Compass
Agent Name: Mike McGill
Agency Phone: 310-593-6999

Shown By
Agent Name: TEAM T.P.G.
Agent Phone: (661) 327-5161
Agency Title: Watson Realty
Estimate Your Payment
Estimated Payment
$ 4,845.67 per month $4,284.22 Principal & Interest $0.00 Property Tax (data not provided by mls) $561.46 Homeowner's Insurance
3124 Silverado Drive | MLS# 26105285
This single family home located at 3124 Silverado Drive, Los Angeles, CA 90039 is currently listed for sale with an asking price of $1,925,000. This property was built in 1939 and has 4 bedrooms and 3 full baths with 2171 sq. ft. Silverado Drive is located within the Los Angeles Unified school district. Search Los Angeles real estate on t-p-g.cce-escrow.com today.