
BEDS3
BATHS2 full
SQUARE FEET1,433
MLS#PW26232901
STATUSActive
PROPERTY TYPEResidential - Single Family
SCHOOLAnaheim Union High
Listing Courtesy of:
Aramis Realty Group Inc.
Agency Phone: 714-941-6031
Associate Name: Michael Spillman

Listing Shown by:
Watson Realty
Associate Name: TEAM T.P.G.
Property Description
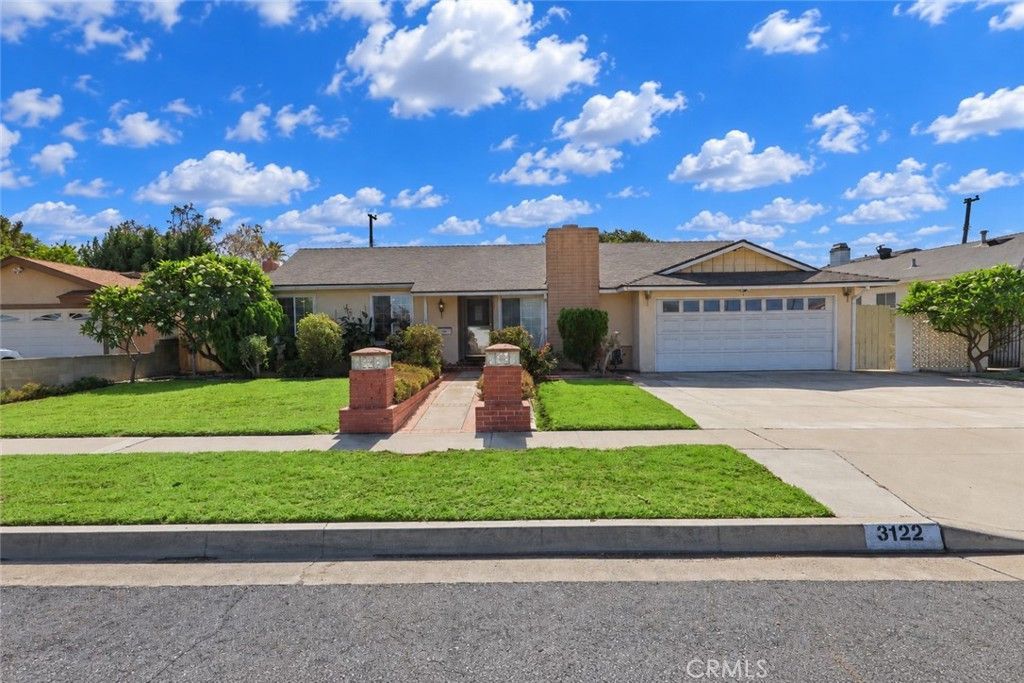
This light and bright single family home sits on a large 8259 sq ft. lot and has 3 bedrooms, 2 bathrooms and 1,433 sq ft. of living space. Move-in ready! Features include an open floorplan with new laminate flooring throughout, fresh paint throughout, gas fireplace in living room, a remodeled primary bathroom with walk-in shower, a freshened hall bathroom. Both have tile floors. Central air & forced-air heating. Seller states new roof was installed in 2019, with permits. Bright and spacious kitchen boasts a brand new freestanding gas range/oven in the kitchen island, lots of cabinet storage and countertop space, bright canned lighting, and includes existing refrigerator (with icemaker) and microwave. New ceiling fans with remotes in all bedrooms, mirrored wardrobe doors in two bedrooms. Many new upgraded light fixtures throughout the home. Spacious low-maintenance backyard boasts an in-ground swimming pool, producing avocado tree and several fruit trees, a huge covered patio area with ceiling fans & light (patio furniture included), a built-in gas barbeque grill on its own brick island, and even boasts a separate two-room workshop building with shelving and lights. The attached 2-car garage features the laundry area (existing washer & gas dryer included), lots of storage shelves, and a large storage loft with its own staircase! Spacious side yard area. Close to local schools, including Western High School and Twila Reid Elementary. Also near Twila Reid Park, and just a few miles to both Cypress College and Knott's Berry Farm.
Property Features
Property Type: Residential - Single Family
Cooling: CentralAir, Electric
Garage: 2 car attached
Heating: Central, ForcedAir, Fireplaces, NaturalGas
Home Style: Ranch
Lot Size: 0.19 Acres
Roof Type: Composition
Stories: 1.0
Year Built: 1964
Amenities
BlockWalls
CeilingFans
SeparateFormalDiningRoom
Storage
TileCounters
AllBedroomsDown
BedroomOnMainLevel
MainLevelPrimary
Workshop
Barbecue
Feature Descriptions
Accessibility: None
Appliances: Dishwasher, GasCooktop, Disposal, GasOven, Microwave, Refrigerator, SelfCleaningOven, WaterToRefrigerator, WaterHeater
Community Features: StreetLights, Suburban, Sidewalks
Days on Site: 2
Exclusions: locked plastic storage shed near outdoor barbeque grill island
Exterior: Stucco
Fireplace: Gas, LivingRoom
Flooring: Tile, Vinyl
Laundry: GasDryerHookup, InGarage
Lot: ZeroToOneUnitAcre, BackYard, FrontYard, SprinklersInFront, Lawn, Landscaped, StreetLevel
Parcel#: 07988214
Parking: Concrete, DirectAccess, Driveway, GarageFacesFront, Garage, Private
Parking Notes: Concrete, DirectAccess, Driveway, GarageFacesFront, Ga
Patio/Porch: Concrete, Covered
Pool: Gunite, InGround, Private
Security: CarbonMonoxideDetectors, SmokeDetectors
Sewer: PublicSewer, SewerTapPaid
Spa: None
Special View Info: Pool
Swimming Pool: Yes
Units: 1
Utilities: CableAvailable, ElectricityConnected, NaturalGasConnected, SewerConnected, WaterConnected
Water: Public
Window: Screens
Local Schools
High School: Western
Middle School: Orangeview
Elementary School: Twila Reid
School District: Anaheim Union High
Listed By / Shown By
Listed By
Agency Name: Aramis Realty Group Inc.
Agent Name: Michael Spillman
Agency Phone: 714-941-6031

Shown By
Agent Name: TEAM T.P.G.
Agent Phone:
Agency Title: Watson Realty
Estimate Your Payment
Estimated Payment
$ 2,439.20 per month $2,156.57 Principal & Interest $0.00 Property Tax (data not provided by mls) $282.63 Homeowner's Insurance
3122 W Glen Holly Drive | MLS# PW26232901
This single family home located at 3122 W Glen Holly Drive, Anaheim, CA 92804 is currently listed for sale with an asking price of $969,000. This property was built in 1964 and has 3 bedrooms and 2 full baths with 1433 sq. ft. W Glen Holly Drive is located within the Anaheim Union High school district. Search Anaheim real estate on t-p-g.cce-escrow.com today.