
BEDS4
BATHS2 full
SQUARE FEET1,765
MLS#SW26194081
STATUSActive
PROPERTY TYPEResidential - Single Family
SCHOOLPerris Union High
Listing Courtesy of:
Coldwell Banker Assoc.Brkr-Mur
Agency Phone: 951-698-2323
Associate Name: Brian Keene

Listing Shown by:
Watson Realty
Associate Name: TEAM T.P.G.
Property Description
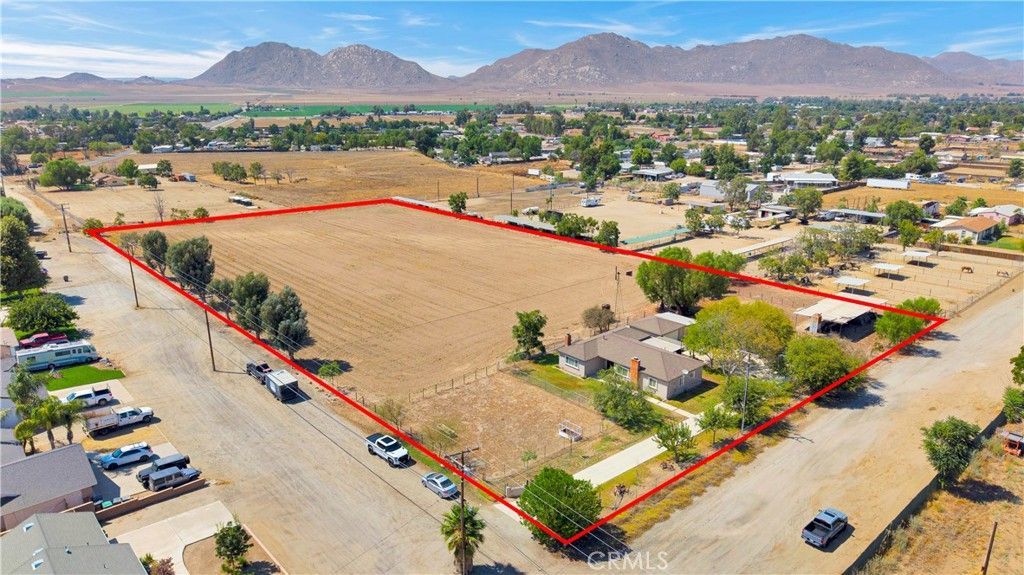
***PRICE REDUCTION $100K*** WELCOME HOME to this unique NUEVO RANCH offering 4 TOTAL PARCELS totaling approximately 4.28 ACRES, all included in the sale! Built in 1955, this charming ranch home features 4 bedrooms, 2 bathrooms, a 2 car garage, and a bonus room, providing plenty of space and flexibility. The real standout is the LAND! The entire property is fully fenced and offers R/V parking/access, a storage shed, and cattle/horse corrals in both the front and rear. With more than four acres spread across four separate parcels, there is plenty of room for ranching, RVs, trailers, equipment, toys, and more. Adding even more value, the sale includes a TRACTOR equipped with a 7 ft hydraulic offset disc, a grain drill, and extra piping, valuable equipment already in place to help maintain and work the property. This is a RARE opportunity to own a true Southern California ranch property. Bring your HORSES, CATTLE, TOYS, and VISION and take advantage of everything this unique Nuevo property has to offer!
Property Features
Property Type: Residential - Single Family
Cooling: Central Air, Gas
Garage: 2
Heating: Central, Forced Air, Natural Gas, Wood Stove
Home Style: Ranch
Lot Size: 0.62 Acres
Roof Type: Composition, Shingle
Stories: 1.0
Year Built: 1955
Amenities
Breakfast Bar
Built-in Features
Ceiling Fan(s)
Crown Molding
Separate/Formal Dining Room
Granite Counters
Pantry
Tile Counters
All Bedrooms Down
Attic
Bedroom on Main Level
Main Level Primary
Utility Room
Rain Gutters
Feature Descriptions
Accessibility: None
Appliances: Exhaust Fan, Gas Cooktop, Disposal, Gas Range, Microwave, Refrigerator, Water To Refrigerator, Water Heater
Community Features: Rural
Days on Site: 51
Door Features: French Doors
Exterior: Blown-In Insulation, Drywall, Concrete, Stucco, Copper
Fencing: Average Condition, Chain Link, Wire
Fireplace: Bonus Room, Family Room, Wood Burning
Flooring: Carpet, Tile, Wood
Laundry: Washer Hookup, Electric Dryer Hookup, Gas Dryer Hookup, Inside, Laundry Room
Lot: Agricultural, Back Yard, Front Yard, Horse Property, Lawn, Landscaped, Level, Ranch, Street Level
Parcel#: 427470004
Parking: Controlled Entrance, Concrete, Driveway Level, Door-Single, Driveway, Garage, RV Access/Parking, Workshop in Garage
Parking Notes: Controlled Entrance, Concrete, Driveway Level, Door-S
Patio/Porch: Rear Porch, Concrete, Covered, Open, Patio, Wood
Security: Carbon Monoxide Detector(s), Smoke Detector(s)
Sewer: Septic Type Unknown
Spa: None
Special View Info: Mountain(s), Neighborhood
Units: 1
Utilities: Cable Available, Electricity Connected, Natural Gas Connected, Phone Available, Water Connected
Water: Public
Window: Double Pane Windows, Drapes, Screens
Local Schools
School District: Perris Union High
Listed By / Shown By
Listed By
Agency Name: Coldwell Banker Assoc.Brkr-Mur
Agent Name: Brian Keene
Agency Phone: 951-698-2323

Shown By
Agent Name: TEAM T.P.G.
Agent Phone:
Agency Title: Watson Realty
Estimate Your Payment
Estimated Payment
$ 2,391.35 per month $2,114.27 Principal & Interest $0.00 Property Tax (data not provided by mls) $277.08 Homeowner's Insurance
31130 Water Avenue | MLS# SW26194081
This single family home located at 31130 Water Avenue, Nuevo, CA 92567 is currently listed for sale with an asking price of $949,990. This property was built in 1955 and has 4 bedrooms and 2 full baths with 1765 sq. ft. Water Avenue is located within the Perris Union High school district. Search Nuevo real estate on t-p-g.cce-escrow.com today.