
BEDS4
BATHS2 full
SQUARE FEET1,791
MLS#41151864
STATUSActive
PROPERTY TYPEResidential - Townhouse
SUBDIVISIONNORTHGATE
Listing Courtesy of:
Better Homes and Gardens RP
Agency Phone: 925-938-9200
Associate Name: Kathy Vendel

Listing Shown by:
Watson Realty
Associate Name: TEAM T.P.G.
Property Description
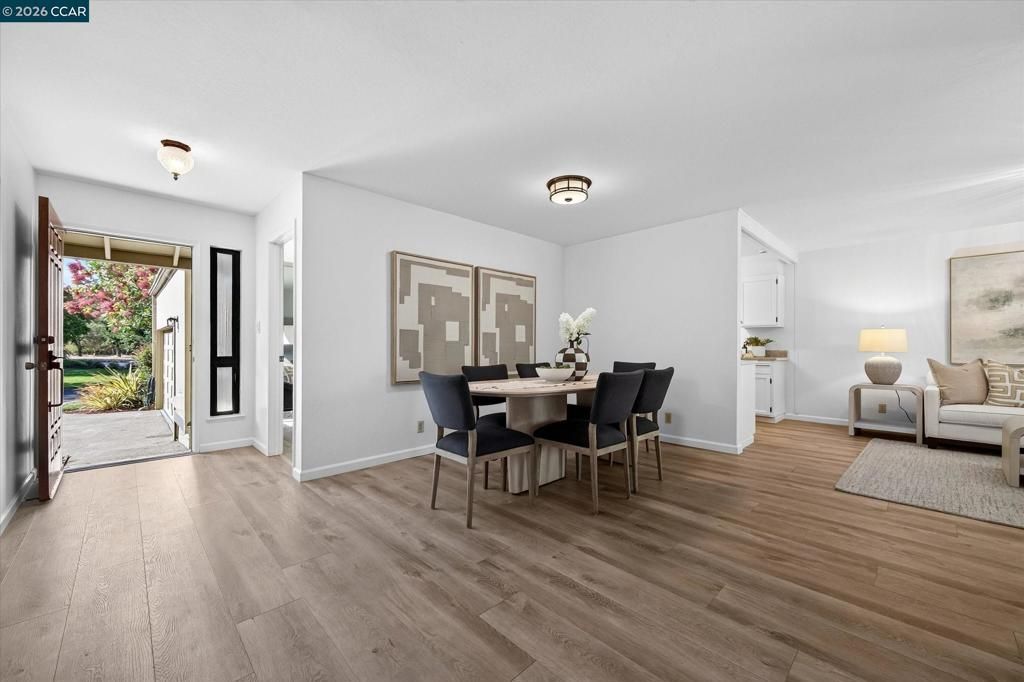
NORTHGATE NEW TO MARKET! 4BD/2BA SINGLE STORY townhome in Northgate's equestrian community. 1,791 sq ft with formal living / dining rooms and casual family room adjacent to kitchen with backyard access. Primary suite includes ample closet space and sliding door to private deck. Recent updates include interior paint, painted kitchen cabinets with new hardware, new sink, faucet, disposal, microwave and range. Fenced backyard with deck and patio area set among mature trees, greenery and nature. Attached 2-car garage. HOA amenities include community pool, clubhouse, RV parking, equestrian boarding facilities, riding arenas and nearby hiking and equestrian trails. Close to Northgate schools, parks, Mount Diablo State Park, Castle Rock Park, and Shell Ridge Open Space, plus shopping and dining at Encina Grande (Whole Foods) and Orchards Shopping Center (Safeway). OPEN SAT/SUN 2-3:30
Property Features
Property Type: Residential - Townhouse
Cooling: Central Air
Garage: 2 car attached
Heating: Forced Air
Home Style: Ranch
Lot Size: 0.10 Acres
Roof Type: Shingle
Stories: 1.0
Year Built: 1972
Amenities
Eat-in Kitchen
Feature Descriptions
Appliances: Gas Water Heater, Dryer, Washer
Association Amenities: Clubhouse, Maintenance Grounds, Insurance, Other, Pool
Days on Site: 10
Exterior: Wood Siding
Fireplace: Living Room
Flooring: Vinyl
HOA Fee: 670/ Monthly
Lot: Back Yard, Cul-De-Sac, Front Yard, Street Level
Parcel#: 1380910271
Parking: Garage
Parking Notes: Garage
Patio/Porch: Deck
Pool: Association
Special View Info: Park/Greenbelt, Trees/Woods
Listed By / Shown By
Listed By
Agency Name: Better Homes and Gardens RP
Agent Name: Kathy Vendel
Agency Phone: 925-938-9200

Shown By
Agent Name: TEAM T.P.G.
Agent Phone: (661) 327-5161
Agency Title: Watson Realty
Estimate Your Payment
Estimated Payment
$ 2,504.65 per month $2,214.44 Principal & Interest $0.00 Property Tax (data not provided by mls) $290.21 Homeowner's Insurance
3113 Lippizaner Ln | MLS# 41151864
This townhouse located at 3113 Lippizaner Ln, Walnut Creek, CA 94598 is currently listed for sale with an asking price of $995,000. This property was built in 1972 and has 4 bedrooms and 2 full baths with 1791 sq. ft. Lippizaner Ln is located in the NORTHGATE subdivision. Search NORTHGATE real estate on t-p-g.cce-escrow.com today.