
BEDS4
BATHS2 full
SQUARE FEET1,539
MLS#SW26207747
STATUSActive
PROPERTY TYPEResidential - Single Family
SCHOOLPerris Union High
Listing Courtesy of:
Elevate Real Estate Agency
Agency Phone: 951-280-9832
Associate Name: Kim Cervantes

Listing Shown by:
Watson Realty
Associate Name: TEAM T.P.G.
Property Description
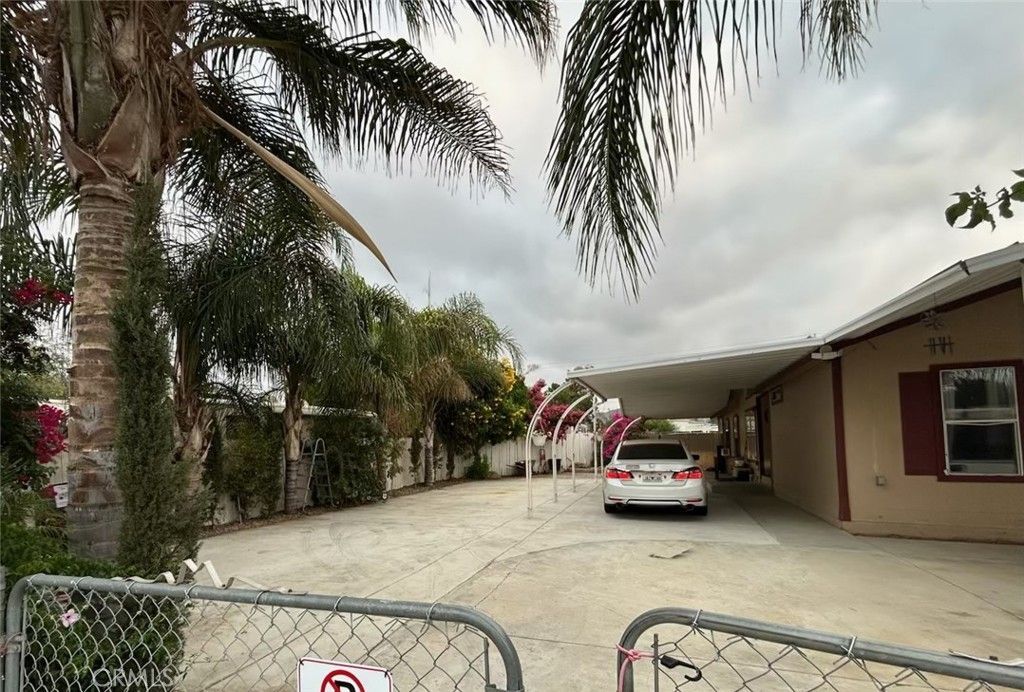
Welcome to this upgraded Fleetwood manufactured home on a low-profile 433 foundation. Two gated driveways provide abundant parking, with room for an RV or boat. The spacious, fully fenced backyard has gated access and potential for an ADU. The home is connected to sewer and natural gas, low taxes and no HOA. Inside, cathedral ceilings create an open feel, while laminate flooring runs throughout the home. The large eat-in kitchen features raised-panel cabinet doors and an adjacent utility/laundry room with extra storage. Four spacious bedrooms offer flexibility, and the primary bathroom includes a garden tub and a separate large shower. Pomegranate and orange trees, bougainvillea, and other foliage add color to the fully fenced grounds.
Property Features
Property Type: Residential - Single Family
Cooling: Central Air
Heating: Central
Lot Size: 0.17 Acres
Stories: 1.0
Year Built: 2004
Amenities
Breakfast Bar
Cathedral Ceiling(s)
Separate/Formal Dining Room
Eat-in Kitchen
All Bedrooms Down
Feature Descriptions
Appliances: Dishwasher, Gas Cooktop, Gas Range, Microwave
Community Features: Rural, Storm Drain(s)
Days on Site: 37
Exclusions: Refrigerator, washer and dryer
Fencing: Chain Link, Wood
Fireplace: None
Flooring: Laminate
Laundry: In Kitchen, Laundry Room
Lot: Back Yard, Street Level
Parcel#: 459082040
Parking: Attached Carport, Boat, Carport, Driveway, Gated, Oversized, RV Gated, RV Access/Parking, RV Covered
Parking Notes: Attached Carport, Boat, Carport, Driveway, Gated, Overs
Patio/Porch: Concrete
Security: Carbon Monoxide Detector(s), Smoke Detector(s)
Sewer: Public Sewer
Spa: None
Units: 1
Water: Public
Local Schools
High School: Heritage
School District: Perris Union High
Listed By / Shown By
Listed By
Agency Name: Elevate Real Estate Agency
Agent Name: Kim Cervantes
Agency Phone: 951-280-9832

Shown By
Agent Name: TEAM T.P.G.
Agent Phone:
Agency Title: Watson Realty
Estimate Your Payment
Estimated Payment
$ 969.13 per month $856.84 Principal & Interest $0.00 Property Tax (data not provided by mls) $112.29 Homeowner's Insurance
31090 Robertson | MLS# SW26207747
This single family home located at 31090 Robertson, Homeland, CA 92548 is currently listed for sale with an asking price of $385,000. This property was built in 2004 and has 4 bedrooms and 2 full baths with 1539 sq. ft. Robertson is located within the Perris Union High school district. Search Homeland real estate on t-p-g.cce-escrow.com today.