
BEDS4
BATHS3 full
SQUARE FEET2,345
MLS#260025869SD
STATUSActive
PROPERTY TYPEResidential - Single Family
Listing Courtesy of:
Peak Properties
Agency Phone: 858-215-2229
Associate Name: Anthony Vasilas

Listing Shown by:
Watson Realty
Associate Name: TEAM T.P.G.
Property Description
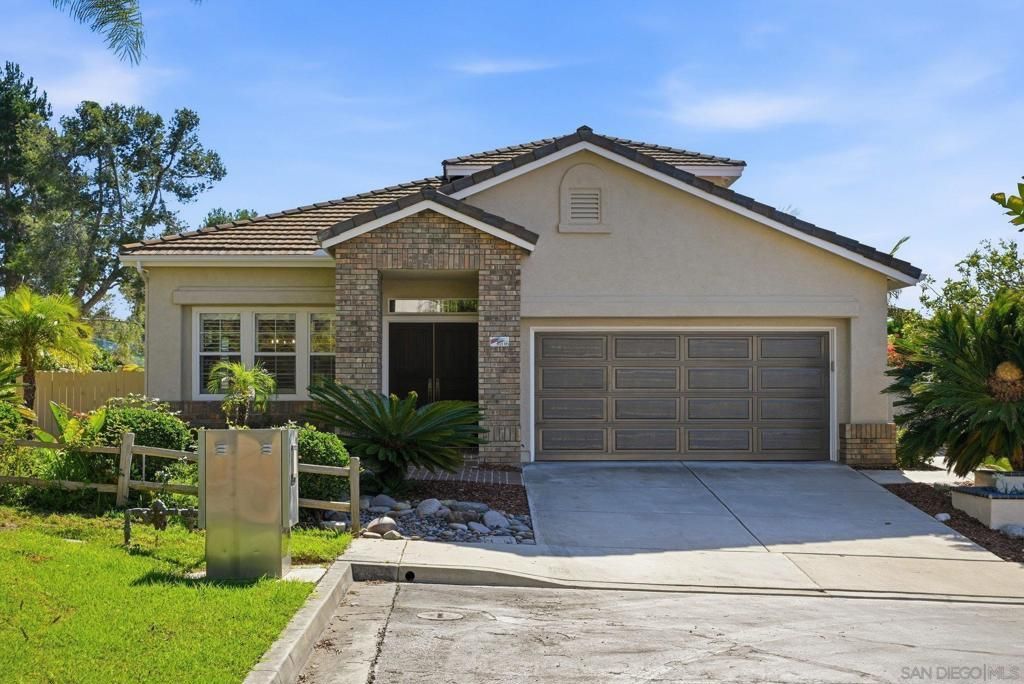
Welcome to the tastefully renovated Fairways at La Costa Plan 2 home. This is the most popular floorplan in the gated community, featuring 2,345sf of living space with 2 bedrooms and 2 bathrooms downstairs and 2 bedrooms and 1 bathroom up. This house features its primary bed and bathroom on the first floor. The primary bath includes a free standing tub, walk in shower with a seamless glass door, a dual vanity with ample counter space and separate toilet room. The primary bedroom, features a lighted walk-in closet, reading area and more cabinet/counter space. It is both ample in space and design and lives like a single story. Most features in the house have been upgraded including new flooring throughout, new cabinets and engineered counters in the kitchen, baths, laundry room, and hallways. New paint inside and out, new HVAC system to service the whole house, new kitchen appliances including a zero clearance LG fridge, and induction range. A standout of this home is its location, there are only two homes on the cul-de-sac making this location private and quiet. The community features two walking trails above the Omni Resort that can only be accessed within the neighborhood as well as 7 HOA maintained parks!
Property Features
Property Type: Residential - Single Family
Cooling: CentralAir
Garage: 2
Heating: ForcedAir, NaturalGas
Lot Size: 0.13 Acres
Roof Type: Concrete
Stories: 2.0
Year Built: 1995
Amenities
CeilingFans
DryBar
MainLevelPrimary
WalkInClosets
Feature Descriptions
Appliances: CounterTop, Dishwasher, ElectricCooking, Disposal, IceMaker, Microwave, Refrigerator, RangeHood
Association Amenities: PicnicArea, Playground, Trails
Days on Site: 2
Exterior: Brick
Fencing: Vinyl, Wood
Fireplace: FamilyRoom, Gas
Flooring: Laminate
HOA Fee: 302/ Monthly
Laundry: WasherHookup, ElectricDryerHookup, GasDryerHookup, LaundryRoom
Lot: DripIrrigationBubblers
Parcel#: 2164630600
Parking: Driveway, Garage
Parking Notes: Driveway, Garage
Patio/Porch: Concrete
Utilities: WaterAvailable
Listed By / Shown By
Listed By
Agency Name: Peak Properties
Agent Name: Anthony Vasilas
Agency Phone: 858-215-2229

Shown By
Agent Name: TEAM T.P.G.
Agent Phone:
Agency Title: Watson Realty
Estimate Your Payment
Estimated Payment
$ 4,405.16 per month $3,894.74 Principal & Interest $0.00 Property Tax (data not provided by mls) $510.42 Homeowner's Insurance
3106 Corte Nina | MLS# 260025869SD
This single family home located at 3106 Corte Nina, Carlsbad, CA 92009 is currently listed for sale with an asking price of $1,750,000. This property was built in 1995 and has 4 bedrooms and 3 full baths with 2345 sq. ft. Search Carlsbad real estate on t-p-g.cce-escrow.com today.