
BEDS3
BATHS3 full 1 partial
SQUARE FEET3,128
MLS#ML82055540
STATUSActive
PROPERTY TYPEResidential - Single Family
SCHOOLOther
Listing Courtesy of:
Carmel Realty Company
Agency Phone: (831) 622-1000
Associate Name: Jim Somerville

Listing Shown by:
Watson Realty
Associate Name: TEAM T.P.G.
Property Description
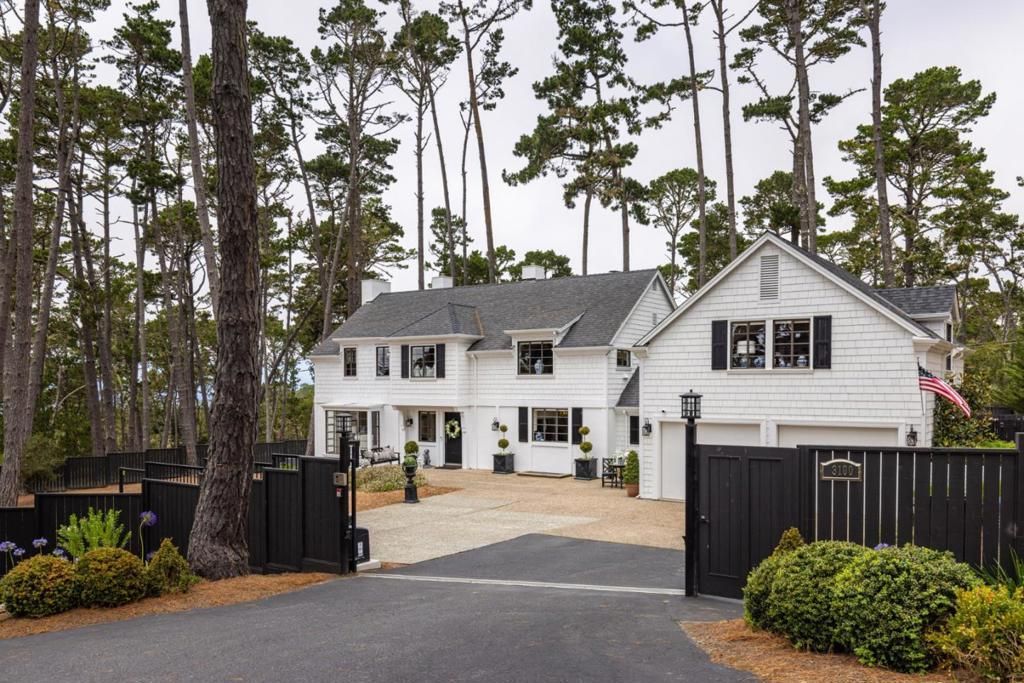
Welcome to 3100 Flavin Lane, where timeless New England Coast elegance meets Pebble Beach sophistication. Set on 1.413 acres, the homestead is fully fenced, giving you privacy and room to grow. This beautifully reimagined residence blends the Nantucket and Hamptons-inspired architecture with refined Pebble Beach living. Bright interiors and curated finishes are complemented by private guest quarters above the garage, accessed through an interior corridor that provides thoughtful separation from the main living areas-ideal for guests, extended family, or a private home office. Ideally located just moments from world-renowned golf courses, pristine beaches, downtown Carmel-by-the-Sea, and the Monterey Peninsula's finest amenities, this exceptional property embodies the very best of luxury coastal living.
Property Features
Property Type: Residential - Single Family
Cooling: None
Garage: 2 car attached
Heating: Electric, ForcedAir
Home Style: CapeCod
Lot Size: 1.41 Acres
Roof Type: Composition, Shingle
Stories: 2.0
Year Built: 1987
Amenities
WalkInClosets
Feature Descriptions
Accessibility: Parking
Appliances: Dishwasher, GasCooktop, Disposal, GasOven, Microwave, Refrigerator, RangeHood, SelfCleaningOven, VentedExhaustFan
Days on Site: 7
Fencing: Wood
Fireplace: FamilyRoom, GasStarter, LivingRoom
Flooring: Laminate, Wood
Parcel#: 008171023000
Parking: Guest, OffStreet
Parking Notes: Guest, OffStreet
Sewer: PublicSewer
Special View Info: Neighborhood, TreesWoods, Water
Water: Public
Window: BayWindows, GardenWindows, Skylights
Local Schools
School District: Other
Listed By / Shown By
Listed By
Agency Name: Carmel Realty Company
Agent Name: Jim Somerville
Agency Phone: (831) 622-1000

Shown By
Agent Name: TEAM T.P.G.
Agent Phone:
Agency Title: Watson Realty
Estimate Your Payment
Estimated Payment
$ 8,797.73 per month $7,778.35 Principal & Interest $0.00 Property Tax (data not provided by mls) $1,019.38 Homeowner's Insurance
3100 Flavin Lane | MLS# ML82055540
This single family home located at 3100 Flavin Lane, Pebble Beach, CA 93953 is currently listed for sale with an asking price of $3,495,000. This property was built in 1987 and has 3 bedrooms and 3 full and 1 partial baths with 3128 sq. ft. Flavin Lane is located within the Other school district. Search Pebble Beach real estate on t-p-g.cce-escrow.com today.