
BEDS5
BATHS6 full 1 partial
SQUARE FEET6,600
MLS#OC26164294
STATUSActive
PROPERTY TYPEResidential - Single Family
SUBDIVISIONForest (TF)
SCHOOLCapistrano Unified
Listing Courtesy of:
Anvil Real Estate
Agency Phone: 949-776-1185
Associate Name: Bryan Suarez

Listing Shown by:
Watson Realty
Associate Name: TEAM T.P.G.
Property Description
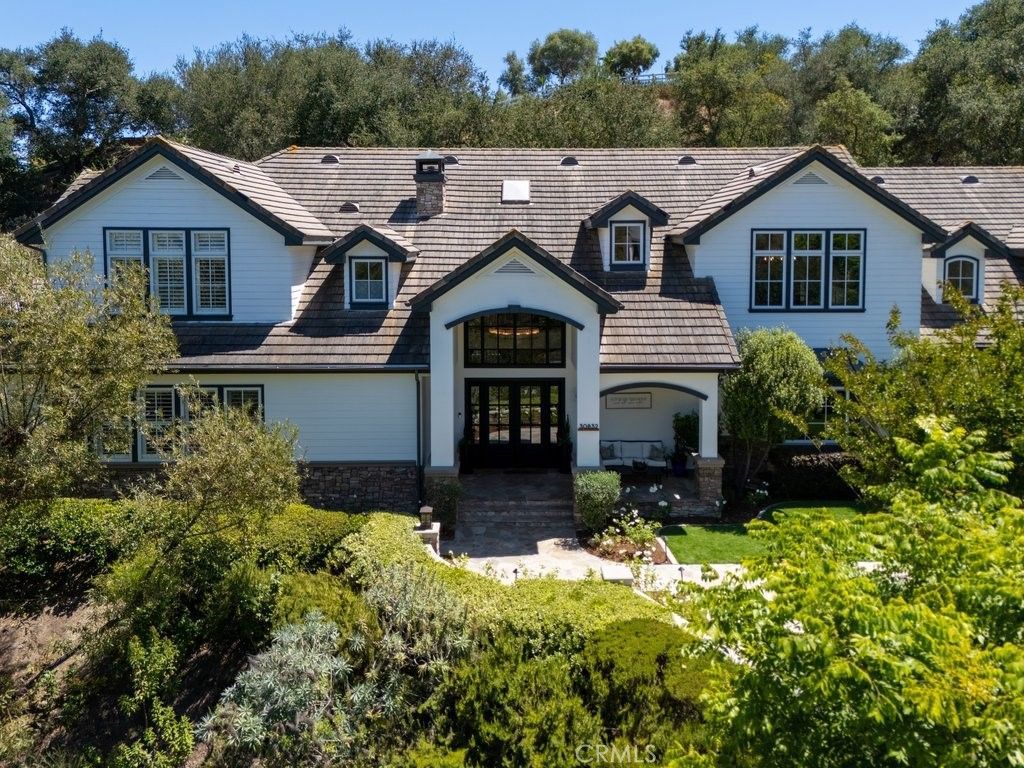
Welcome to this exceptional 6,600 sq ft custom estate on 2.35 private acres in the gated, golf-course community of Coto de Caza. Nestled among oak trees and wooded hillsides, the estate sits on an elevated perch with sweeping hill, valley, and fairway views. Enter through your private security gate to a 4-car garage with new 2026 doors, parking for 10 vehicles, a putting green and separate RV parking. A new 4-panel iron front door opens beneath soaring ceilings to a 60-inch Restoration Hardware chandelier and sconces, shiplap coffered ceilings, a floor-to-ceiling quartzite fireplace and white oak floors throughout the first level. Highlights include a freshly updated pool-table sports room (convertible to a bedroom), two laundry rooms with quartzite counters, and a dining room with sliding doors to a landscaped patio beneath a 48-inch RH chandelier. The chef's kitchen features a Sub-Zero PRO refrigerator plus island drawers atop a Dolomite marble slab, a Wolf 6-burner range with griddle and two additional ovens, farm sink, marble backsplash to the ceiling, soapstone counters, wine fridge, dual dishwashers, walk-in pantry, Wolf microwave, warming drawer, and Dacor wall oven. The family room opens through 3-panel California doors with LED-lit built-ins, fresh window shutters, a remodeled fireplace, and an 85 TV. Upstairs, the primary suite offers board-and-batten walls, a gas fireplace, dual walk-in closets, and a huge view balcony. The remodeled bath features a Kohler tub, dual sinks, marble backsplash, and a Porcelanosa rain shower. A soapstone-counter laundry, two secondary bedrooms with marble en-suite baths and walk-in closets, and a picture-window loft lead to the in-law suite ? private garage entrance, own bedroom, Porcelanosa shower with shampoo niche, kitchenette, and space for a game room. Outdoors, enjoy an outdoor kitchen and bar with stainless fridge, grill, and Taj Mahal quartzite counters; a waterfall pool with slide and rock fall (new 2023 equipment); a solar-heated spa; and a wisteria-covered fireplace sitting area. The fully remodeled detached casita offers a new chandelier, kitchenette with LED shelving, a 3/4 marble bath, and its own A/C. Equestrian amenities include two horse paddocks, a cedar tack shed with power and water, and direct access to the 5-mile Ridgeline riding trail. Add Coto de Caza's golf course, sports courts, and miles of trails, and 30832 Via Vista is the definition of turnkey and ready for you to call it home!
Property Features
Property Type: Residential - Single Family
Cooling: CentralAir, Dual, WallWindowUnits, Zoned
Garage: 4 car attached
Heating: Central, ForcedAir
Home Style: Modern, Ranch, Traditional
Lot Size: 2.30 Acres
Roof Type: Concrete
Stories: 1.0
Year Built: 2005
Amenities
BeamedCeilings
BreakfastBar
BuiltInFeatures
Balcony
CeilingFans
CathedralCeilings
CentralVacuum
EatInKitchen
HighCeilings
Intercom
InLawFloorplan
MultipleStaircases
OpenFloorplan
Pantry
QuartzCounters
StoneCounters
RecessedLighting
Unfurnished
Bar
WiredForSound
Attic
Barbecue
Lighting
RainGutters
Feature Descriptions
Appliances: SixBurnerStove, Barbecue, DoubleOven, Dishwasher, Disposal, GasOven, GasRange, GasWaterHeater, Microwave, Refrigerator, RangeHood, WaterHeater, WarmingDrawer
Association Amenities: CallForRules, SportCourt, DogPark, GolfCourse, HorseTrails, Pool, Guard, TennisCourts, Trails
Community Features: Biking, Foothills, Golf, Hiking, HorseTrails, Mountainous, Gated, Park
Days on Site: 1
Fencing: Block, Security, Vinyl, WroughtIron
Fireplace: FamilyRoom, Gas, GasStarter, LivingRoom, Masonry, PrimaryBedroom, MultiSided, Outside, RaisedHearth, SeeThrough
Flooring: Stone, Tile, Vinyl, Wood
Furnished: Yes
HOA Fee: 385/ Monthly
Horse Amenities: RidingTrail
Laundry: WasherHookup, Inside, LaundryRoom, UpperLevel
Lot: CornerLot, CulDeSac, FrontYard, HorseProperty, SprinklersInRear, SprinklersInFront, Lawn, LotOver40000Sqft, Landscaped, NearPark, Secluded, SprinklersTimer, SprinklersOnSide, SprinklerSystem, SlopedUp, Trees, Yard
Other Equipment: Intercom
Parcel#: 78904112
Parking: ControlledEntrance, Concrete, DoorMulti, DrivewayLevel, Driveway, DrivewayUpSlopeFromStreet, ElectricGate, Garage, GarageDoorOpener, Gated, OffStreet, Oversized, Private, RvPotential, RvAccessParking, GarageFacesSide, Storage, Tandem, Uncovered
Parking Notes: ControlledEntrance, Concrete, DoorMulti, DrivewayLeve
Patio/Porch: Concrete, FrontPorch, Open, Patio, Porch, Stone
Pool: Gunite, GasHeat, Heated, InGround, Pebble, Private, Waterfall, Association
Security: CarbonMonoxideDetectors, FireSprinklerSystem, SecurityGate, GatedCommunity, GatedWithAttendant, TwentyFourHourSecurity, SmokeDetectors
Sewer: PublicSewer
Spa: Gunite, Heated, InGround, Private
Spa: Yes
Special View Info: Canyon, Hills, Meadow, Mountains, Neighborhood, Panoram
Swimming Pool: Yes
Units: 2
Utilities: ElectricityConnected, NaturalGasConnected, SewerConnected, WaterConnected
Water: Public
Window: DoublePaneWindows, PlantationShutters, Screens, Skylights
Local Schools
School District: Capistrano Unified
Listed By / Shown By
Listed By
Agency Name: Anvil Real Estate
Agent Name: Bryan Suarez
Agency Phone: 949-776-1185

Shown By
Agent Name: TEAM T.P.G.
Agent Phone:
Agency Title: Watson Realty
Estimate Your Payment
Estimated Payment
$ 17,114.67 per month $15,131.63 Principal & Interest $0.00 Property Tax (data not provided by mls) $1,983.04 Homeowner's Insurance
30832 Via Vista | MLS# OC26164294
This single family home located at 30832 Via Vista, Coto de Caza, CA 92679 is currently listed for sale with an asking price of $6,799,000. This property was built in 2005 and has 5 bedrooms and 6 full and 1 partial baths with 6600 sq. ft. Via Vista is located in the Forest (TF) subdivision within the Capistrano Unified school district. Search Forest (TF) real estate on t-p-g.cce-escrow.com today.