
BEDS5
BATHS3 full
SQUARE FEET3,342
MLS#IG26163450
STATUSActive
PROPERTY TYPERental - Single Family
SUBDIVISIONSierra Del Oro
SCHOOLCorona-Norco Unified
Listing Courtesy of:
Compass
Agency Phone: 714-406-2880
Associate Name: Nolasco Blandon

Listing Shown by:
Watson Realty
Associate Name: TEAM T.P.G.
Property Description
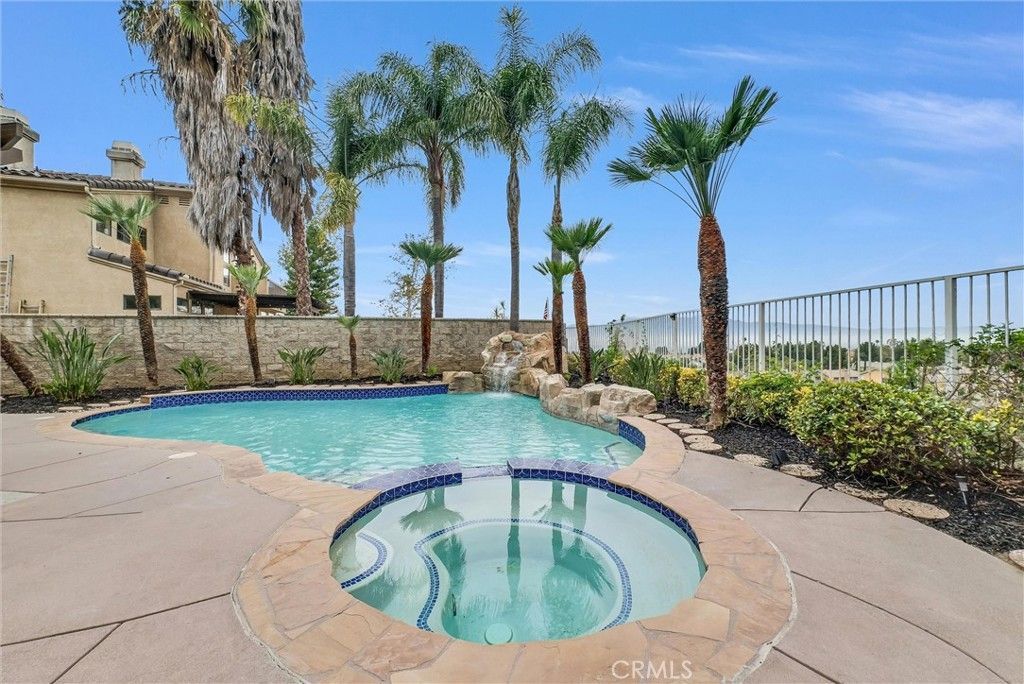
Nestled at the very end of a quiet cul-de-sac in the scenic foothills of Sierra Del Oro bordering Yorba Linda, this exceptional residence offers one of the community's most coveted settings with only nature behind and on one side, creating remarkable privacy and breathtaking panoramic views of city lights and surrounding mountains. The resort-inspired backyard is designed for unforgettable entertaining, featuring a sparkling swimming pool and spa with a natural rock waterfall, two covered patios for year-round gatherings, an expansive grassy area, and a tropical landscape that perfectly complements the spectacular backdrop. A grand double-door entry opens to a dramatic two-story foyer with soaring ceilings overlooking the formal living and dining rooms, where walls of stacked windows bathe the home in natural light. Glossy diagonally laid tile flooring, elegant plantation shutters, extensive crown moldings, and a sweeping wrought-iron staircase create a timeless interior. The expansive kitchen is designed for both entertaining and everyday living, showcasing rich granite countertops with a full backsplash, stainless steel appliances, a massive preparation island, an extended breakfast bar, a walk-in pantry, and a sunny morning room. Open to the kitchen, the spacious family room offers a warming fireplace and sliding doors that seamlessly blend indoor and outdoor living. A downstairs bedroom with a full bath provides exceptional flexibility for guests, multigenerational living, or a home office. The luxurious primary suite is truly a private retreat, featuring vaulted ceilings, a lounge area, dual-sided fireplace, an oversized retreat, and two private balconies to enjoy the breathtaking views. The remodeled spa-inspired bath offers a soaking tub beside the fireplace, an oversized walk-in shower, upgraded vanity with dual vessel sinks, stone countertops, designer mirrors, recessed lighting, and a spacious walk-in closet. Three additional bedrooms with vaulted ceilings and mirrored wardrobe doors, plus a secondary bath with separate tub and shower, complete the upper level. Additional highlights include a downstairs laundry room with laundry chute, pull-down attic storage, and a three-car garage with built-in cabinetry. Gardening and pool service are included, allowing you to simply relax and enjoy this extraordinary home and its remarkable setting. The washer, dryer, and refrigerator are included. Immediate move-ins are available.
Property Features
Property Type: Rental - Single Family
Cooling: CentralAir, Electric
Garage: 3 car attached
Heating: Central, ForcedAir, Fireplaces
Home Style: Mediterranean
Lot Size: 0.20 Acres
Roof Type: Tile
Stories: 2.0
Year Built: 1990
Amenities
WetBar
BreakfastBar
Balcony
BreakfastArea
CrownMolding
SeparateFormalDiningRoom
GraniteCounters
HighCeilings
OpenFloorplan
Pantry
RecessedLighting
TwoStoryCeilings
Attic
BedroomOnMainLevel
EntranceFoyer
PrimarySuite
WalkInPantry
WalkInClosets
RainGutters
Feature Descriptions
Appliances: Dishwasher, ElectricOven, GasCooktop, Disposal, GasWaterHeater, Microwave, Refrigerator, RangeHood, Dryer, Washer
Community Features: Biking, Curbs, Foothills, Golf, Hiking, NearNationalForest, StreetLights, Suburban, Park
Days on Site: 4
Door Features: DoubleDoorEntry, MirroredClosetDoors, PanelDoors, SlidingDoors
Exterior: Drywall, Frame, Stucco
Fencimg: Block, GoodCondition, WroughtIron
Fireplace: Bath, FamilyRoom, Gas, PrimaryBedroom
Flooring: Carpet, Tile
Laundry: LaundryChute, WasherHookup, GasDryerHookup, Inside, LaundryRoom
Lot: ZeroToOneUnitAcre, BackYard, CulDeSac, DripIrrigationBubblers, FrontYard, Lawn, Landscaped, Level, NearPark, Secluded, SprinklersTimer, SprinklerSystem, StreetLevel, Walkstreet, Yard
Lot Dimensions: 34'x34'x107'x86'x134'
Parcel#: 102621040
Parking: Concrete, DoorMulti, DirectAccess, DrivewayLevel, Driveway, GarageFacesFront, Garage, GarageDoorOpener, Storage
Parking Notes: Concrete, DoorMulti, DirectAccess, DrivewayLevel, Driv
Patio/Porch: Concrete, Deck, Lanai, Patio
Pets Allowed: No
Pool: Fenced, Filtered, Gunite, GasHeat, Heated, InGround, Private, Waterfall
Security: CarbonMonoxideDetectors, Firewalls, SmokeDetectors
Sewer: PublicSewer
Spa: Yes
Spa: Gunite, Heated, InGround, Private
Special View Info: CityLights, Mountains, Panoramic
Swimming Pool: Yes
Units: 1
Utilities: CableConnected, ElectricityConnected, NaturalGasConnected, PhoneConnected, SewerConnected, WaterConnected
Water: Public
Window: DoublePaneWindows, PlantationShutters, Screens
Local Schools
High School: Corona
Middle School: Cesar Chavez
Elementary School: Prado View
School District: Corona-Norco Unified
Listed By / Shown By
Listed By
Agency Name: Compass
Agent Name: Nolasco Blandon
Agency Phone: 714-406-2880

Shown By
Agent Name: TEAM T.P.G.
Agent Phone:
Agency Title: Watson Realty
3061 Diamond View | MLS# IG26163450
This property located at 3061 Diamond View, Corona, CA 92882 is currently listed for rent with an asking price of $6,000 / Monthly. Diamond View is located within the Corona-Norco Unified school district. Search Corona real estate on t-p-g.cce-escrow.com today.