
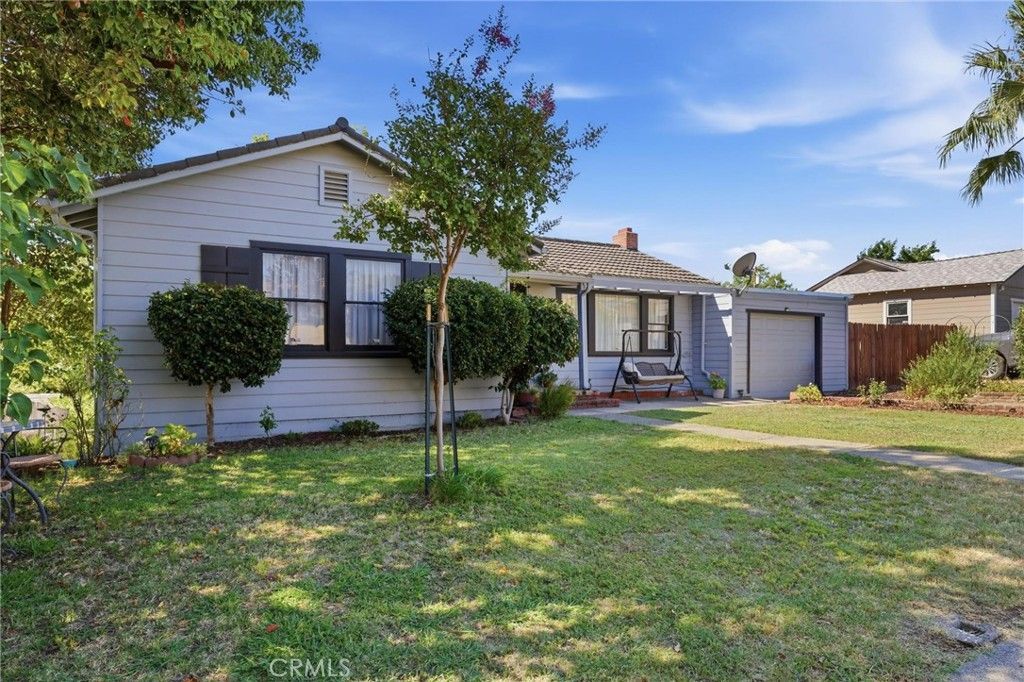
BEDS3
BATHS2 full
SQUARE FEET1,232
MLS#OR26164148
STATUSActive
PROPERTY TYPEResidential - Single Family
SCHOOLOroville Union
Listing Courtesy of:
Century 21 Select Real Estate Inc
Agency Phone: 530-712-2070
Associate Name: TJ Jensen

Listing Shown by:
Watson Realty
Associate Name: TEAM T.P.G.
Property Description
Charming 3 bedroom, 2 bathroom home located in an established, sought after neighborhood that offers close proximity to schools, stores, recreation and medical facilities. Walk in the front door and you feel at home with an open floor plan to the living room, kitchen, expansive sun filled dining and family area. Step away from life's hustle and enjoy the natural light that splashes the interior of this home from the many updated windows. Wake up and enjoy the outdoors as you sip on a cup of coffee on the upstairs wood deck; deck also provides easy access for parking in the attached garage. Two nice sized bedrooms upstairs and a full bathroom. Downstairs you have a large, studio style bedroom with full bathroom/laundry room, and ground level access to your private backyard with old growth shade trees, concrete covered patio and exterior staircase to the upstairs deck and first floor living area. You will fall in love with this charming home! Call your Realtor today for a private showing.
Property Features
Property Type: Residential - Single Family
Cooling: CentralAir
Garage: 1 car attached
Heating: Central, Fireplaces, Wood
Lot Size: 0.16 Acres
Stories: 2.0
Year Built: 1949
Amenities
Balcony
CeilingFans
SeparateFormalDiningRoom
LaminateCounters
OpenFloorplan
BedroomOnMainLevel
Feature Descriptions
Appliances: Dryer, Washer
Community Features: Biking, Foothills, Fishing, Golf, HorseTrails, WaterSports
Days on Site: 5
Fencing: AverageCondition
Fireplace: LivingRoom, WoodBurning
Flooring: Carpet, Vinyl, Wood
Horse Amenities: RidingTrail
Lot: BackYard, FrontYard
Parcel#: 013092002000
Parking: Driveway, GarageFacesFront
Parking Notes: Driveway, GarageFacesFront
Patio/Porch: Concrete, Covered, Deck, Wood
Sewer: PublicSewer
Spa: None
Special View Info: Neighborhood
Units: 1
Utilities: ElectricityConnected, NaturalGasConnected, SewerConnected, WaterConnected
Water: Public
Local Schools
School District: Oroville Union
Listed By / Shown By
Listed By
Agency Name: Century 21 Select Real Estate Inc
Agent Name: TJ Jensen
Agency Phone: 530-712-2070

Shown By
Agent Name: TEAM T.P.G.
Agent Phone:
Agency Title: Watson Realty
Estimate Your Payment
Estimated Payment
$ 742.58 per month $656.54 Principal & Interest $0.00 Property Tax (data not provided by mls) $86.04 Homeowner's Insurance
3055 Gawthorne | MLS# OR26164148
This single family home located at 3055 Gawthorne, Oroville, CA 95966 is currently listed for sale with an asking price of $295,000. This property was built in 1949 and has 3 bedrooms and 2 full baths with 1232 sq. ft. Gawthorne is located within the Oroville Union school district. Search Oroville real estate on t-p-g.cce-escrow.com today.