
BEDS3
BATHS2 full 1 partial
SQUARE FEET2,164
MLS#260018420SD
STATUSActive
PROPERTY TYPEResidential - Single Family
SUBDIVISIONOut Of Area
Listing Courtesy of:
eXp Realty of California, Inc.
Agency Phone: 888-584-9427
Associate Name: Voltaire Lepe

Listing Shown by:
Watson Realty
Associate Name: TEAM T.P.G.
Property Description
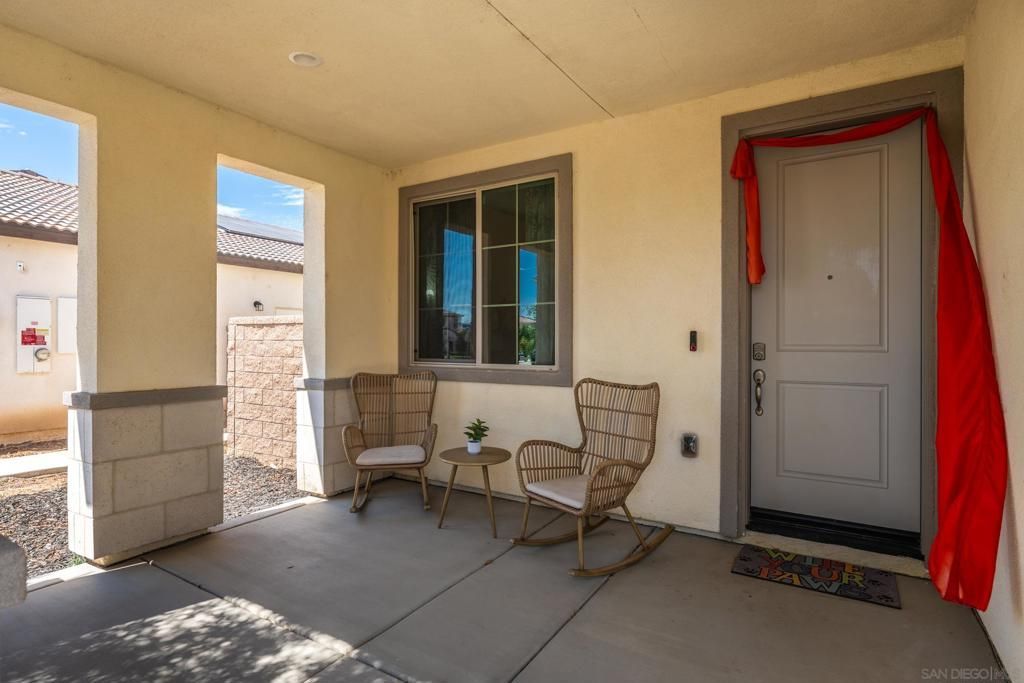
Welcome home to McSweeney Farms! Built in 2021, this beautifully maintained 3-bedroom, 2.5-bath home offers a modern open-concept layout with a peaceful, Zen-inspired feel throughout. Thoughtful touches include custom interior paint, a custom fireplace, solar, and a bright, inviting living space designed for both everyday living and entertaining. The kitchen flows seamlessly into the main living area and features stainless steel appliances, generous storage, and a spacious walk-in pantry. A dedicated laundry room adds everyday convenience. Step outside to a backyard that is truly a blank canvas?ready for you to create your own outdoor retreat, garden, entertaining space, or play area. McSweeney Farms offers an impressive collection of community amenities, including a clubhouse, fitness center, swimming pool, dog parks, and a sports complex with basketball, pickleball and tennis courts, plus a billiard room. Enjoy resort-style community living with low fees and NO MELLO-ROOS. Come settle in, make it your own, and welcome home!
Property Features
Property Type: Residential - Single Family
Cooling: Central Air
Garage: 2 car attached
Heating: Electric, Forced Air, Fireplace(s)
Home Style: Traditional
Roof Type: Spanish Tile
Stories: 2.0
Year Built: 2021
Amenities
Eat-in Kitchen
All Bedrooms Up
Entrance Foyer
Walk-In Pantry
Walk-In Closet(s)
Feature Descriptions
Appliances: Dishwasher, Electric Water Heater, Gas Cooktop, Disposal, Microwave, Refrigerator
Association Amenities: Billiard Room, Clubhouse, Sport Court, Fitness Center, Meeting Room, Outdoor Cooking Area, Other Courts, Barbecue, Picnic Area, Paddle Tennis, Playground, Pets Allowed, Racquetball, Recreation Room, Spa/Hot Tub
Community Features: Pool
Days on Site: 3
Exterior: Stucco
Fireplace: Living Room
HOA Fee: 194/ Monthly
Laundry: Electric Dryer Hookup, Gas Dryer Hookup, Laundry Room
Parcel#: 454502005
Parking: Driveway
Parking Notes: Driveway
Pool: Community
Security: Smoke Detector(s)
Special View Info: Mountain(s)
Swimming Pool: Yes
Listed By / Shown By
Listed By
Agency Name: eXp Realty of California, Inc.
Agent Name: Voltaire Lepe
Agency Phone: 888-584-9427

Shown By
Agent Name: TEAM T.P.G.
Agent Phone:
Agency Title: Watson Realty
Estimate Your Payment
Estimated Payment
$ 1,256.10 per month $1,110.56 Principal & Interest $0.00 Property Tax (data not provided by mls) $145.54 Homeowner's Insurance
3048 Eveningcloud St | MLS# 260018420SD
This single family home located at 3048 Eveningcloud St, Hemet, CA 92543 is currently listed for sale with an asking price of $499,000. This property was built in 2021 and has 3 bedrooms and 2 full and 1 partial baths with 2164 sq. ft. Eveningcloud St is located in the Out Of Area subdivision. Search Out Of Area real estate on t-p-g.cce-escrow.com today.