
BEDS5
BATHS3 full
SQUARE FEET2,591
MLS#41151242
STATUSActive
PROPERTY TYPEResidential - Single Family
SUBDIVISIONANTIOCH
SCHOOLAntioch
Listing Courtesy of:
NextHome Mount Diablo Estates
Agency Phone: 925-708-0006
Associate Name: Christina Durflinger

Listing Shown by:
Watson Realty
Associate Name: TEAM T.P.G.
Property Description
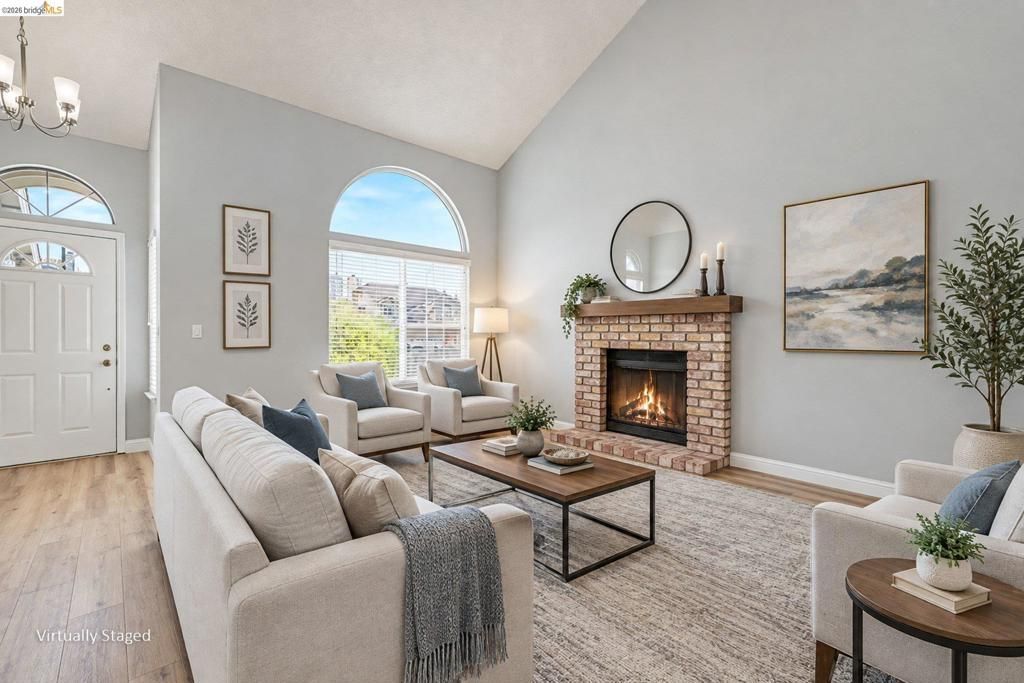
Welcome to 304 Greystone Drive in Antioch's desirable Eagleridge community! This spacious two-story home offers 5 bedrooms, 3 full bathrooms, and a versatile floor plan designed for comfortable everyday living. Soaring vaulted ceilings create an open, airy atmosphere filled with natural light, while two fireplaces add warmth and character. The open-concept kitchen and family room provide an inviting space for gathering and entertaining. A convenient downstairs bedroom and full bathroom offer flexibility for guests, extended family, or a home office. Additional features include downstairs interior laundry, newer windows, newer exterior paint, and an attached 3-car garage. Situated on a generously sized lot with no rear neighbors, the backyard offers scenic views, added privacy, and plenty of room to enjoy outdoor living. With its spacious interior, functional layout, and desirable setting, 304 Greystone Drive offers an opportunity to make it your own. Welcome to your NextHome!
Property Features
Property Type: Residential - Single Family
Cooling: Central Air
Garage: 3 car attached
Heating: Forced Air
Home Style: Traditional
Lot Size: 0.25 Acres
Stories: 2.0
Year Built: 1989
Amenities
Breakfast Bar
Eat-in Kitchen
Feature Descriptions
Days on Site: 17
Fireplace: Family Room, Living Room
Flooring: Carpet, Laminate
Parcel#: 0723210027
Parking: Garage
Parking Notes: Garage
Special View Info: City Lights, Hills
Local Schools
School District: Antioch
Listed By / Shown By
Listed By
Agency Name: NextHome Mount Diablo Estates
Agent Name: Christina Durflinger
Agency Phone: 925-708-0006

Shown By
Agent Name: TEAM T.P.G.
Agent Phone:
Agency Title: Watson Realty
Estimate Your Payment
Estimated Payment
$ 1,734.37 per month $1,533.42 Principal & Interest $0.00 Property Tax (data not provided by mls) $200.96 Homeowner's Insurance
304 Greystone Dr | MLS# 41151242
This single family home located at 304 Greystone Dr, Antioch, CA 94509 is currently listed for sale with an asking price of $689,000. This property was built in 1989 and has 5 bedrooms and 3 full baths with 2591 sq. ft. Greystone Dr is located in the ANTIOCH subdivision within the Antioch school district. Search ANTIOCH real estate on t-p-g.cce-escrow.com today.