
BEDS3
BATHS2 full
SQUARE FEET1,684
MLS#PTP2607656
STATUSActive
PROPERTY TYPEResidential - Single Family
SCHOOLSweetwater Union
Listing Courtesy of:
Coldwell Banker Realty
Agency Phone: 619-460-6600
Associate Name: Patricia Crisafulli

Listing Shown by:
Watson Realty
Associate Name: TEAM T.P.G.
Property Description
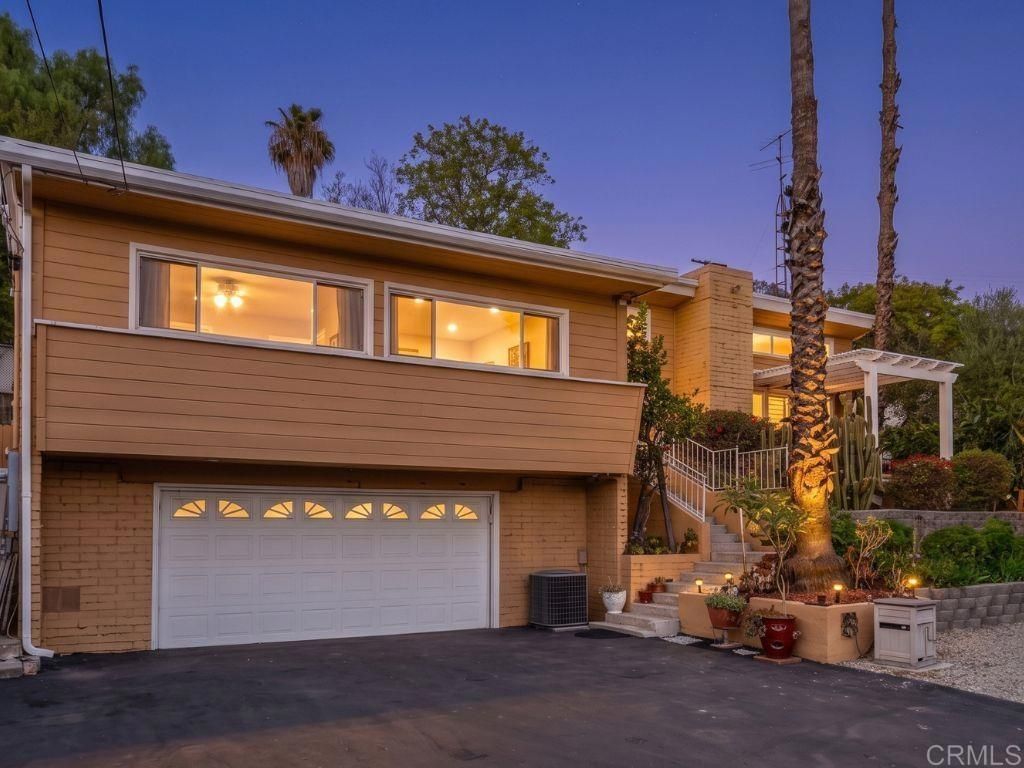
Screened from the street, this 3-bedroom, 2-bath, 1,684 sq ft mid-century modern home delivers real privacy, real views, and room to entertain. Windows and glass walls fill the home with natural light, blurring the line between indoors and outdoors. The living room opens straight into the backyard while French doors lead to a front view deck overlooking the hills. A block fireplace with a screened firebox anchors the living room and looks straight through to the open kitchen that has plenty of storage, granite counters, a tiled backsplash and durable tile flooring. Entertain on the back patio with its outdoor fireplace, elevated deck and separate shed for storage or projects. A breeze-block screen fence and newer white perimeter fencing secure this yard while drought-tolerant landscaping including agave, kalanchoe, cactus, and citrus trees make upkeep simple. Upgrades include hardwood floors, newer windows, a renovated kitchen and bath, A/C and leased solar. The 14,400 sq ft lot may fit up to 10 vehicles. The 2-car garage has a rare separate secure storage area for hobbies or gear. Centrally located near freeway access and several interchanges, with convenient access to multiple San Diego-area military installations.
Property Features
Property Type: Residential - Single Family
Cooling: Central Air
Garage: 2 car attached
Lot Size: 0.33 Acres
Stories: 2.0
Year Built: 1955
Amenities
Main Level Primary
Feature Descriptions
Community Features: Suburban
Days on Site: 20
Fireplace: Living Room
Laundry: In Garage
Parcel#: 5032410800
Sewer: Public Sewer
Special View Info: Hills
Local Schools
School District: Sweetwater Union
Listed By / Shown By
Listed By
Agency Name: Coldwell Banker Realty
Agent Name: Patricia Crisafulli
Agency Phone: 619-460-6600

Shown By
Agent Name: TEAM T.P.G.
Agent Phone:
Agency Title: Watson Realty
Estimate Your Payment
Estimated Payment
$ 2,127.06 per month $1,880.60 Principal & Interest $0.00 Property Tax (data not provided by mls) $246.46 Homeowner's Insurance
3030 Crane Street | MLS# PTP2607656
This single family home located at 3030 Crane Street, Lemon Grove, CA 91945 is currently listed for sale with an asking price of $845,000. This property was built in 1955 and has 3 bedrooms and 2 full baths with 1684 sq. ft. Crane Street is located within the Sweetwater Union school district. Search Lemon Grove real estate on t-p-g.cce-escrow.com today.