
BEDS3
BATHS2 full
SQUARE FEET2,116
MLS#ML82066033
STATUSActive
PROPERTY TYPEResidential - Single Family
SCHOOLOther
Listing Courtesy of:
KW Advisors
Agency Phone: (650) 627-3700
Associate Name: Rumana Jabeen

Listing Shown by:
Watson Realty
Associate Name: TEAM T.P.G.
Property Description
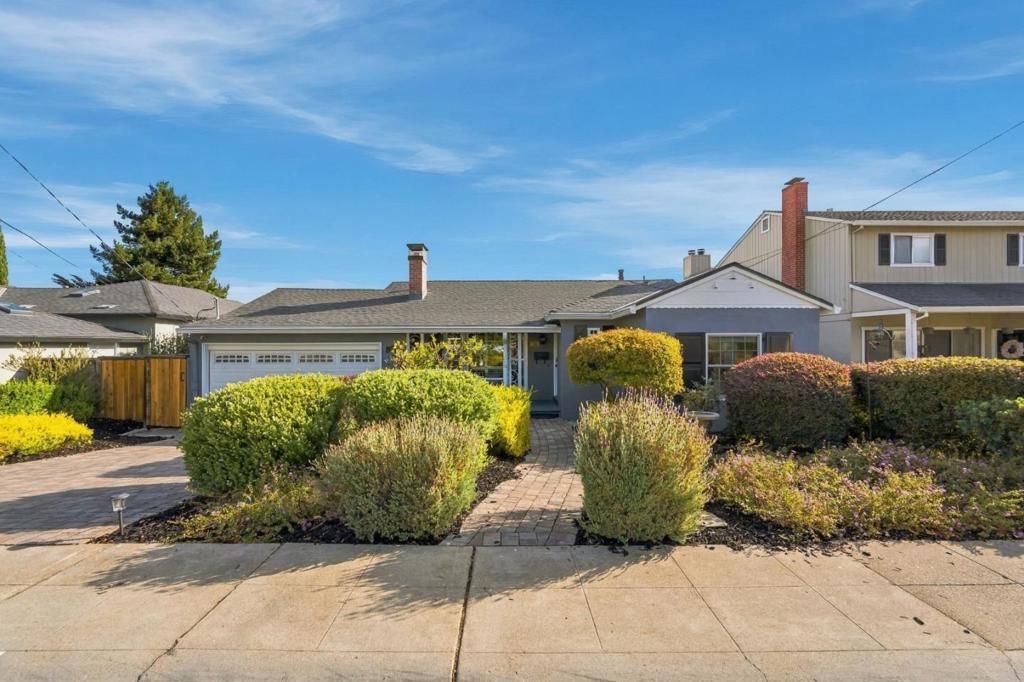
At the base of the San Mateo Terrace foothills, 3023 Del Ray Street is a 3-bedroom, 2-bath home in San Mateo's Beresford Park neighborhood, offering 2,116 sq ft of character and modern comfort. Colorful gardens and a paver walkway welcome you inside, where hardwood floors, arched doorways, crown molding, and a wood-burning fireplace reflect its 1946 origins. A skylit dining room leads to a thoughtfully updated kitchen, where quartz counters, a marble chevron backsplash, and a Thermador appliance suite make cooking and entertaining a pleasure. A center island with microwave drawer and a breakfast bar connect the kitchen to the family room, where sliding doors open to a Trex deck with peekaboo Bay and East Bay hill views. Below, a paver patio framed by mature maples, roses, and lavender invites outdoor gatherings. Three main-level bedrooms are complemented by a separate lower-level wing with flexible spaces for guests, recreation, entertaining, or working from home. Two updated baths, an 11-kW Generac generator, and an attached garage with laundry and storage add everyday ease. Enjoy nearby Beresford Park, 25th Avenue dining, Hillsdale Shopping Center, Bay Meadows, and Hillsdale Caltrain.
Property Features
Property Type: Residential - Single Family
Garage: 2 car attached
Heating: Central
Lot Size: 0.12 Acres
Roof Type: Composition
Stories: 1.0
Year Built: 1946
Feature Descriptions
Appliances: Dishwasher, Disposal, Microwave, Refrigerator, RangeHood
Days on Site: 2
Fireplace: LivingRoom
Flooring: Carpet, Tile, Wood
Laundry: InGarage
Parcel#: 039294130
Sewer: PublicSewer
Water: Public
Window: Skylights
Local Schools
School District: Other
Listed By / Shown By
Listed By
Agency Name: KW Advisors
Agent Name: Rumana Jabeen
Agency Phone: (650) 627-3700

Shown By
Agent Name: TEAM T.P.G.
Agent Phone:
Agency Title: Watson Realty
Estimate Your Payment
Estimated Payment
$ 5,155.29 per month $4,557.96 Principal & Interest $0.00 Property Tax (data not provided by mls) $597.33 Homeowner's Insurance
3023 Del Ray Street | MLS# ML82066033
This single family home located at 3023 Del Ray Street, San Mateo, CA 94403 is currently listed for sale with an asking price of $2,048,000. This property was built in 1946 and has 3 bedrooms and 2 full baths with 2116 sq. ft. Del Ray Street is located within the Other school district. Search San Mateo real estate on t-p-g.cce-escrow.com today.