
BEDS4
BATHS3 full
SQUARE FEET2,090
MLS#IV26160279
STATUSActive
PROPERTY TYPEResidential - Single Family
SCHOOLSan Bernardino City Unified
Listing Courtesy of:
SHIDLER DEVELOPMENT INC
Agency Phone: 909-886-7851
Associate Name: JONATHAN SHIDLER

Listing Shown by:
Watson Realty
Associate Name: TEAM T.P.G.
Property Description
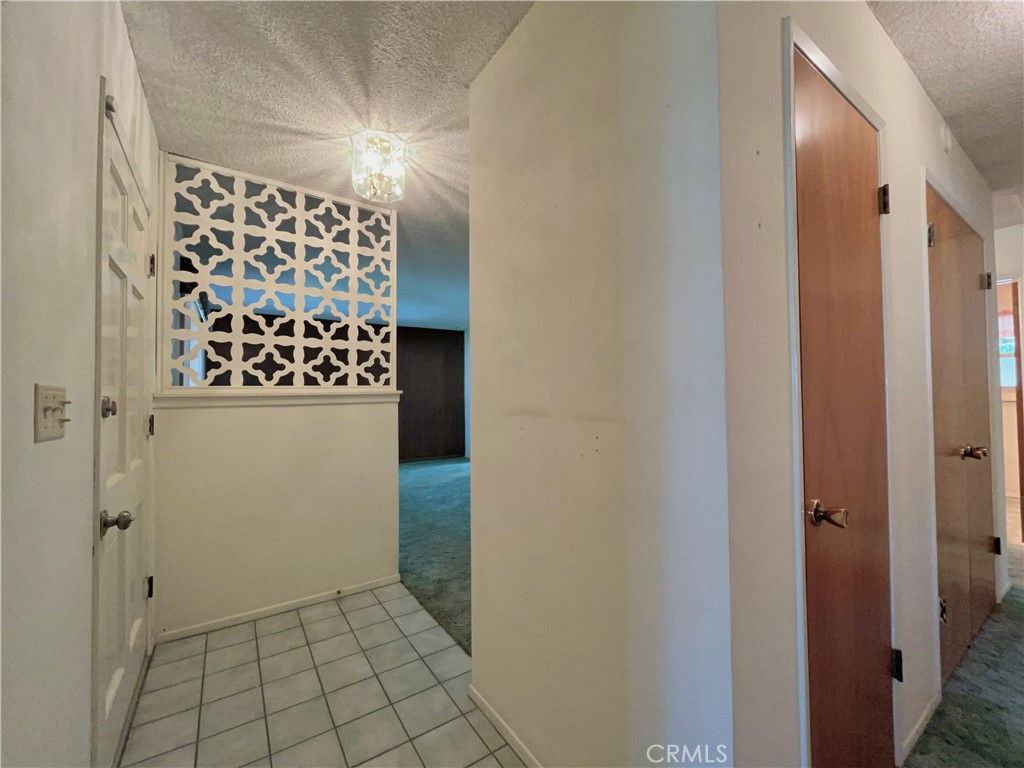
The MultiGenerational Home on an oversized lot - Totaling 4 Bedrooms, 3 Bathrooms, 2 Car Garage on 1 Lot spread across an attached 3 Bedroom 2 Bath Original Home, and a permitted and established attached Oversized guest-quarters with its own private entrance-- Kitchenette and ADA Compatible Bathroom in the ADU. Use for Multi Generational Housing, potential Income, Guests, or your own WorkFrom Home Suite. Established Gardens with lush flowering plants, fruit trees, and room to enjoy the breezes that flow down from the San Bernardino Mountains to the North. An easy commute to the 210 Freeway east or west to find yourself almost anywhere in Southern California. Property is ready for a new fingerprint with all the major items addressed: Hot Water heater, Laundry, Quiet Garage Door Opener, Timed Irrigation, and Dual Glazed Windows throughout.
Property Features
Property Type: Residential - Single Family
Cooling: CentralAir
Garage: 2 car attached
Heating: Central, Fireplaces
Home Style: Ranch
Lot Size: 0.22 Acres
Stories: 1.0
Year Built: 1967
Amenities
BreakfastBar
EatInKitchen
AllBedroomsDown
BedroomOnMainLevel
MainLevelPrimary
MultiplePrimarySuites
PrimarySuite
WalkInClosets
Feature Descriptions
Appliances: SixBurnerStove
Community Features: Curbs, Suburban, Sidewalks
Days on Site: 5
Door Features: SlidingDoors
Fencing: ChainLink, GoodCondition
Fireplace: FamilyRoom
Flooring: Carpet
Laundry: InGarage, SeeRemarks
Lot: BackYard, FrontYard, Garden, SprinklersInRear, SprinklersInFront, Lawn, Landscaped, Level, SprinklersTimer, SprinklerSystem, Yard
Parcel#: 0153292760000
Parking: Concrete, DoorSingle, GarageFacesFront, Garage, GarageDoorOpener, OffStreet, Paved, WorkshopInGarage
Parking Notes: Concrete, DoorSingle, GarageFacesFront, Garage, Garage
Patio/Porch: Covered, Porch
Security: SecuritySystem, CarbonMonoxideDetectors, SmokeDetectors
Sewer: PublicSewer
Spa: None
Special View Info: Mountains, Neighborhood
Units: 2
Utilities: SewerConnected
Water: Public
Window: DoublePaneWindows
Local Schools
School District: San Bernardino City Unified
Listed By / Shown By
Listed By
Agency Name: SHIDLER DEVELOPMENT INC
Agent Name: JONATHAN SHIDLER
Agency Phone: 909-886-7851

Shown By
Agent Name: TEAM T.P.G.
Agent Phone:
Agency Title: Watson Realty
Estimate Your Payment
Estimated Payment
$ 1,507.32 per month $1,332.67 Principal & Interest $0.00 Property Tax (data not provided by mls) $174.65 Homeowner's Insurance
3014 N Alameda | MLS# IV26160279
This single family home located at 3014 N Alameda, San Bernardino, CA 92404 is currently listed for sale with an asking price of $598,800. This property was built in 1967 and has 4 bedrooms and 3 full baths with 2090 sq. ft. N Alameda is located within the San Bernardino City Unified school district. Search San Bernardino real estate on t-p-g.cce-escrow.com today.