
BEDS5
BATHS4 full
SQUARE FEET4,189
MLS#SR26230555
STATUSActive
PROPERTY TYPEResidential - Single Family
SUBDIVISIONWilliams Ranch (WILRCH)
SCHOOLWilliam S. Hart Union
Listing Courtesy of:
Williams Homes Inc.
Agency Phone: 661-222-8207
Associate Name: Michael Brunette

Listing Shown by:
Watson Realty
Associate Name: TEAM T.P.G.
Property Description
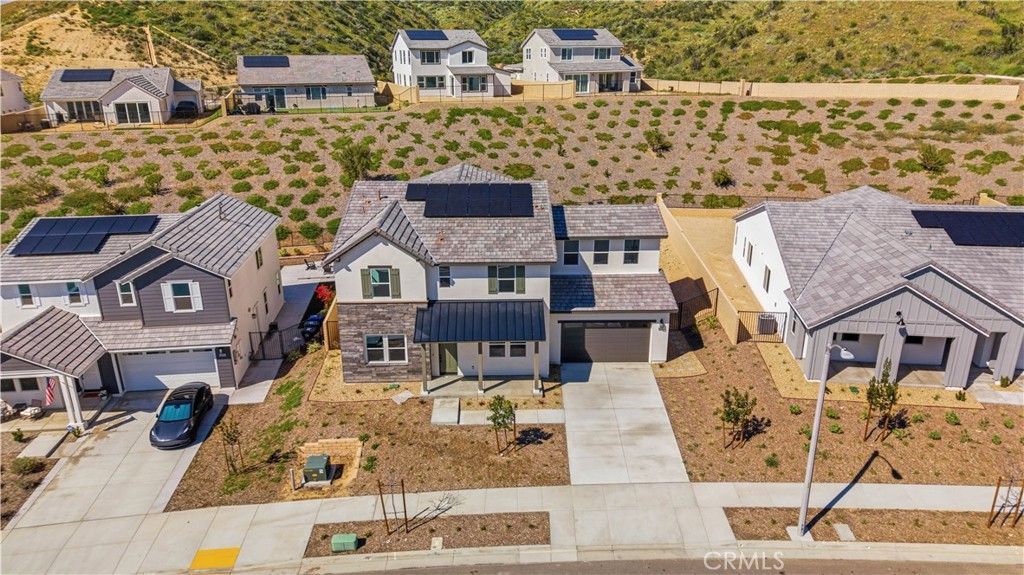
Welcome to this spacious 2-story home offering 3,189 square feet of living space on a large lot in the gated Williams Ranch community. Situated on a quiet cul-de-sac, this residence combines privacy, flexible living spaces, and resort-style community amenities. The main level features a generously sized bedroom with a private ensuite bathroom-ideal for guests, in-laws, or multi-generational living-along with a formal dining room, dedicated office, and convenient powder room. Upstairs, you'll find 4 bedrooms and 3 bathrooms, highlighted by the primary suite that opens to a large balcony for relaxing and enjoying the outdoors. A standout feature is the very large 4-car tandem garage, providing exceptional space for vehicles, storage, and hobbies. Residents enjoy exclusive access to outstanding community amenities, including approximately 5 miles of walking trails, a Jr. Olympic pool and clubhouse, 5 acres of vineyards, 5 acres of orchard trees, and 5 pocket parks. This home delivers comfortable, functional living in one of Castaic's most desirable master-planned communities. Schedule your private tour today!
Property Features
Property Type: Residential - Single Family
Cooling: Central Air
Garage: 2 car attached
Lot Size: 0.19 Acres
Stories: 2.0
Year Built: 2026
Amenities
Bedroom on Main Level
Loft
Walk-In Closet(s)
Feature Descriptions
Association Amenities: Clubhouse, Fire Pit, Outdoor Cooking Area, Barbecue, Pool, Trail(s)
Community Features: Biking, Curbs, Hiking, Street Lights, Suburban, Sidewalks, Park
Days on Site: 6
Fireplace: None
HOA Fee: 385/ Monthly
Laundry: Electric Dryer Hookup, Gas Dryer Hookup, Upper Level
Lot: Back Yard, Cul-De-Sac, Front Yard, Near Park, Street Level
Pool: None, Association
Sewer: Sewer Tap Paid
Units: 1
Water: Public
Local Schools
School District: William S. Hart Union
Listed By / Shown By
Listed By
Agency Name: Williams Homes Inc.
Agent Name: Michael Brunette
Agency Phone: 661-222-8207

Shown By
Agent Name: TEAM T.P.G.
Agent Phone:
Agency Title: Watson Realty
Estimate Your Payment
Estimated Payment
$ 3,131.41 per month $2,768.58 Principal & Interest $0.00 Property Tax (data not provided by mls) $362.83 Homeowner's Insurance
30135 Hillside Place | MLS# SR26230555
This single family home located at 30135 Hillside Place, Castaic, CA 91384 is currently listed for sale with an asking price of $1,243,990. This property was built in 2026 and has 5 bedrooms and 4 full baths with 4189 sq. ft. Hillside Place is located in the Williams Ranch (WILRCH) subdivision within the William S. Hart Union school district. Search Williams Ranch (WILRCH) real estate on t-p-g.cce-escrow.com today.