
BEDS3
BATHS2 full 1 partial
SQUARE FEET1,455
MLS#OC26157943
STATUSActive
PROPERTY TYPEResidential - Single Family
SUBDIVISIONNiguel Hills (NH)
SCHOOLCapistrano Unified
Listing Courtesy of:
O'Donnell Real Estate
Agency Phone: 949-873-3350
Associate Name: Sandra Lee

Listing Shown by:
Watson Realty
Associate Name: TEAM T.P.G.
Property Description
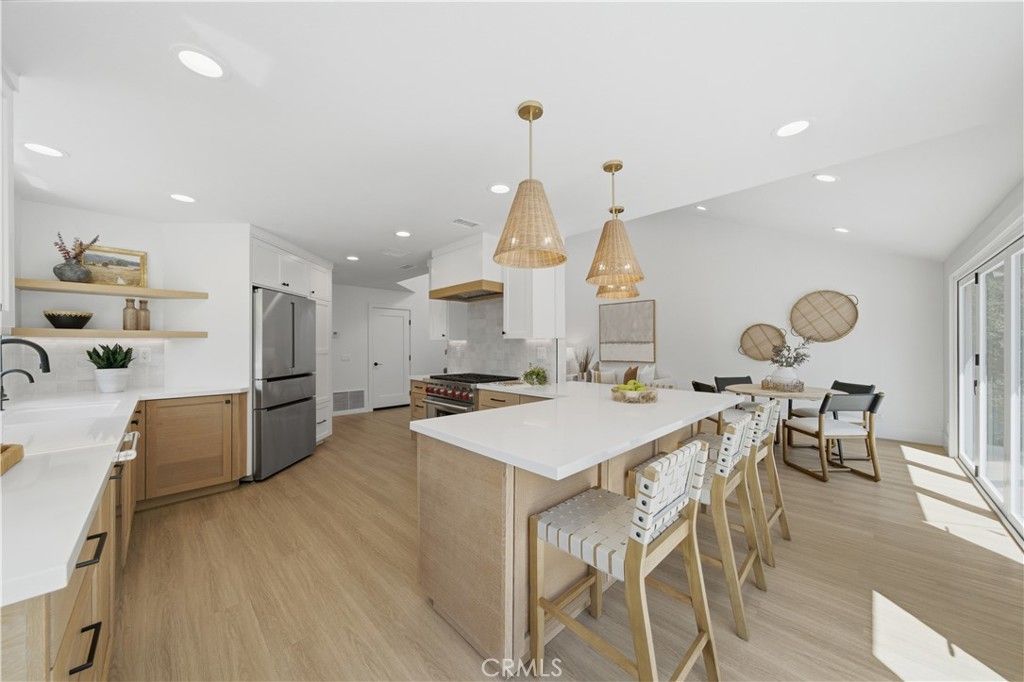
Welcome to 30056 Monteras Street, a homeowners dream in Laguna Niguel. This stunning residence has undergone an extensive remodel, showcasing a bright and airy open floor plan with modern finishes throughout. Upon entry, you are immediately greeted by soaring ceilings, abundant natural light, and a seamless flow between the living and dining areas. The beautifully remodeled kitchen has been completely transformed with a large peninsula, Wolf 6-burner range, new appliances, custom oak cabinetry, quartz countertops, and a stunning Zellige tile backsplash. The expansive living space features vaulted ceilings, a skylight, and a custom oak beam, creating a warm and inviting atmosphere. Open the bifold doors to enjoy true indoor-outdoor living with a newly finished patio, built-in grill and bar area, fresh landscaping and turf. The home also features a new tankless water heater, new air conditioning system, and whole-house repiping. Upstairs offers three bedrooms and two bathrooms, including a spacious primary suite. Additional upgrades include a fully refinished two-car garage. Situated on a desirable corner lot, this home offers privacy, natural sunlight, and a beautifully designed living experience. Enjoy the added benefit of a low HOA in a desirable Laguna Niguel community, making this home an exceptional opportunity.
Property Features
Property Type: Residential - Single Family
Cooling: Central Air
Garage: 2 car attached
Heating: Central
Home Style: Mediterranean, Spanish
Lot Size: 0.08 Acres
Roof Type: Clay
Stories: 2.0
Year Built: 1989
Amenities
Beamed Ceilings
Breakfast Bar
Built-in Features
Eat-in Kitchen
High Ceilings
Open Floorplan
Pantry
Paneling/Wainscoting
Stone Counters
Recessed Lighting
Two Story Ceilings
Unfurnished
All Bedrooms Up
Attic
Primary Suite
Barbecue
Lighting
Rain Gutters
Feature Descriptions
Accessibility: None
Appliances: 6 Burner Stove, Built-In Range, Barbecue, Convection Oven, Dishwasher, Freezer, Disposal, Gas Range, Ice Maker, Microwave, Refrigerator, Range Hood, Water Softener, Tankless Water Heater, Vented Exhaust Fan, Water To Refrigerator, Water Heater, Warming Drawer
Association Amenities: Maintenance Grounds, Tennis Court(s)
Community Features: Biking, Storm Drain(s), Street Lights, Suburban, Sidewalks, Park
Days on Site: 10
Exclusions: Garage racks, All Staging
Exterior: Drywall, Stucco
Fencing: Wood
Fireplace: None
Flooring: Carpet, Tile, Vinyl
Furnished: Yes
HOA Fee: 38/ Monthly
Laundry: In Garage
Lot: 0-1 Unit/Acre, Back Yard, Corner Lot, Drip Irrigation/Bubblers, Front Yard, Sprinklers In Rear, Sprinklers In Front, Lawn, Landscaped, Near Park, Sprinklers Timer, Sprinklers On Side, Sprinkler System, Yard
Parcel#: 63759210
Parking: Concrete, Direct Access, Door-Single, Driveway, Garage Faces Front, Garage, Garage Door Opener, On Site
Parking Notes: Concrete, Direct Access, Door-Single, Driveway, Garage
Patio/Porch: Concrete
Sewer: Public Sewer
Spa: None
Special View Info: Neighborhood
Units: 1
Utilities: Electricity Connected, Propane, Phone Available, Underground Utilities, Water Connected
Water: Public
Window: Bay Window(s), Double Pane Windows, Insulated Windows, Screens, Skylight(s)
Local Schools
High School: Dana Hills
School District: Capistrano Unified
Listed By / Shown By
Listed By
Agency Name: O'Donnell Real Estate
Agent Name: Sandra Lee
Agency Phone: 949-873-3350

Shown By
Agent Name: TEAM T.P.G.
Agent Phone:
Agency Title: Watson Realty
Estimate Your Payment
Estimated Payment
$ 3,272.40 per month $2,893.24 Principal & Interest $0.00 Property Tax (data not provided by mls) $379.17 Homeowner's Insurance
30056 Monteras | MLS# OC26157943
This single family home located at 30056 Monteras, Laguna Niguel, CA 92677 is currently listed for sale with an asking price of $1,299,999. This property was built in 1989 and has 3 bedrooms and 2 full and 1 partial baths with 1455 sq. ft. Monteras is located in the Niguel Hills (NH) subdivision within the Capistrano Unified school district. Search Niguel Hills (NH) real estate on t-p-g.cce-escrow.com today.